

10 Binks Place Cambewarra Village NSW 2540
For Sale $1,390,000
- Property Type House
- Land area approx 1001sqm
- Region South Coast
- Locality Shoalhaven
- Garages 2
The Family Home You’ve Been Waiting For
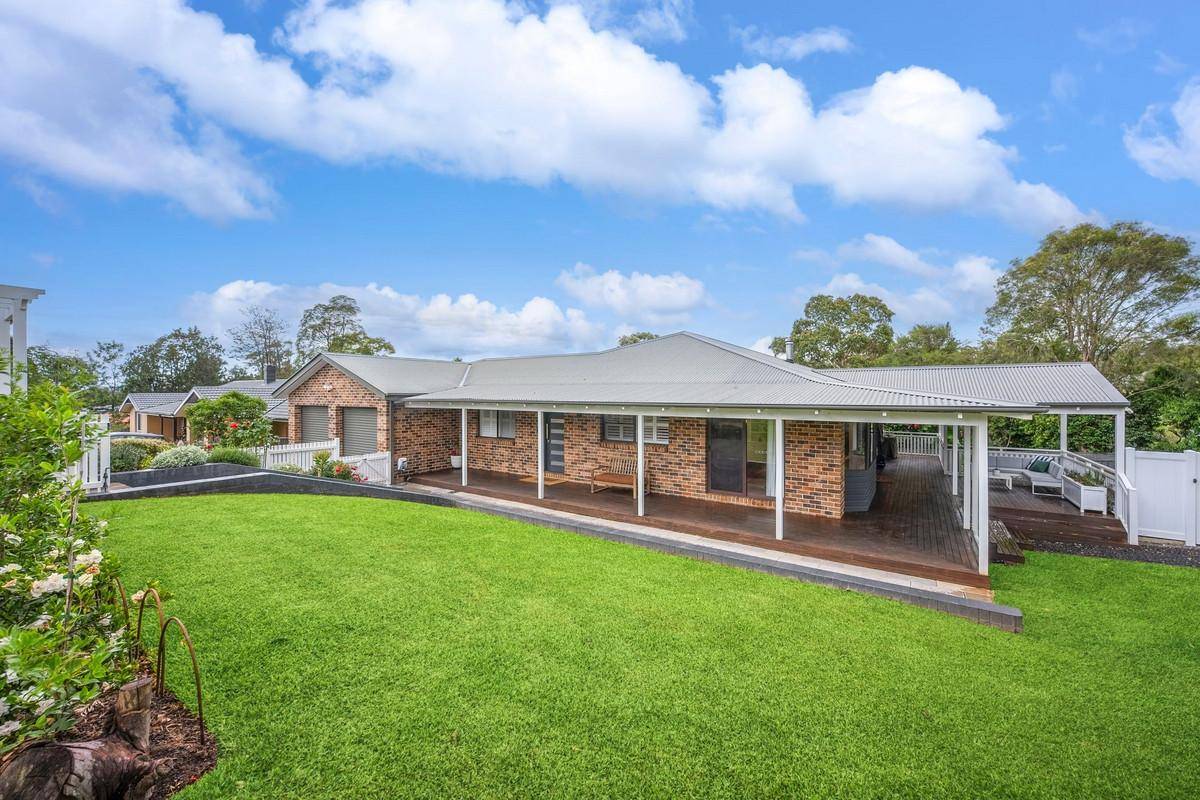
Behind a white picket fence and a garden arbour, this brick home has been beautifully updated for family life. It sits on 1001m² in a quiet cul-de-sac with views of Cambewarra Mountain. Wide verandahs wrap the home, and inside you'll find hardwood floors, VJ panelling and plantation shutters. With four bedrooms, a study and a large covered deck overlooking the lawn, the home has space for everyone.
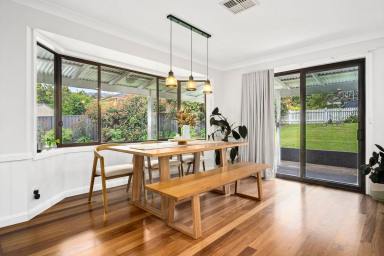
The kitchen is in a classic Shaker style, with white cabinetry, stone-look benchtops, a freestanding cooker, an integrated microwave and plenty of drawer and pantry storage. It opens to a dining room with a bay window, pendant lighting and a sliding door to the verandah.
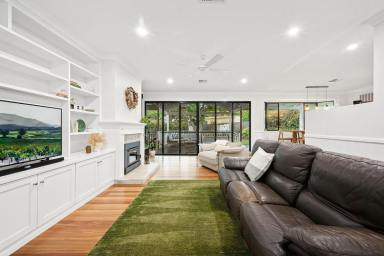
The living room has built-in cabinetry and shelving around a fireplace, so it's warm in winter. A wall of glass opens onto a covered entertaining deck under a high gabled roof. It's a great spot for long lunches, with the lawn and the kids in full view.
The main bedroom is at the quiet end of the home. It has a walk-in robe, its own door to a private deck and a renovated ensuite with a double vanity and a walk-in shower with dual heads. Bedroom two is a generous 4.3 x 3.5m. Bedrooms three and four both have built-in robes. They share a renovated main bathroom with a freestanding bath and a frameless shower. The separate study is ideal for working from home.
Outside, the grounds are a big part of the appeal. A paved path leads through the arbour to the front door. Tiered lawns are edged with retaining walls and established gardens, and the fully fenced backyard has a fire pit circle with timber log seating. The double garage has internal access and a laundry along its back wall.
Cambewarra Village has a strong community feel, with the school, the pub and the mountain lookout close by. Nowra's shops and services are a short drive away, and the beaches of the Shoalhaven are within easy reach.
Features
- 1001m² block in a quiet cul-de-sac with mountain views
- 4 bedrooms plus separate study; main with walk-in robe, ensuite and private deck access
- Renovated ensuite (double vanity, dual-head shower) and main bathroom (freestanding bath)
- Shaker-style kitchen with stone-look benchtops and integrated microwave
- Living room with fireplace and built-in cabinetry
- Hardwood floors, VJ panelling, plantation shutters, ceiling fans
- Ducted heating and cooling
- Wraparound verandah plus large covered gabled entertaining deck
- Fully fenced, landscaped yard with fire pit area
- Double lock-up garage with internal access and laundry
- Internal area approx. 248m² (as per floor plan, includes garage)
Disclaimer: All information contained herein has been provided by the vendor and/or third parties and we cannot guarantee its accuracy. McGoldrick Estate Agents gives no warranty as to the accuracy of the information, and interested parties should make their own enquiries, including with Council. Some images may have been digitally enhanced, including adjustments to lighting, colour and sky. They are intended as a guide only, and buyers should inspect the property to satisfy themselves of its condition and features.


Share This Property


Email a friend
You must be logged in and have a verified email address to use this feature.
Call Agent
-
Tim McGoldrickMcGoldrick Estate Agents
Call Agent
-
Patrick SueMcGoldrick Estate Agents