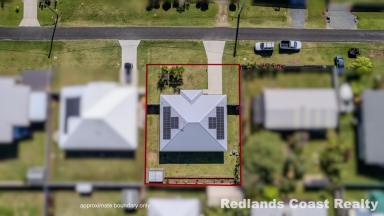


10 Grevillea Street Russell Island QLD 4184
For Sale Offers Over $575,000 Considered
- Property Type House
- Land area approx 546.000sqm
- Floor area approx 148sqm
- Region Logan and Redlands
- Locality Redland
- Garages 1
- Uncovered Carspaces 1
Better Than Building New – Quality Home with All the Extras Already Done
Why wait months to build, organise trades and pay for all the extras when it's already been done for you?
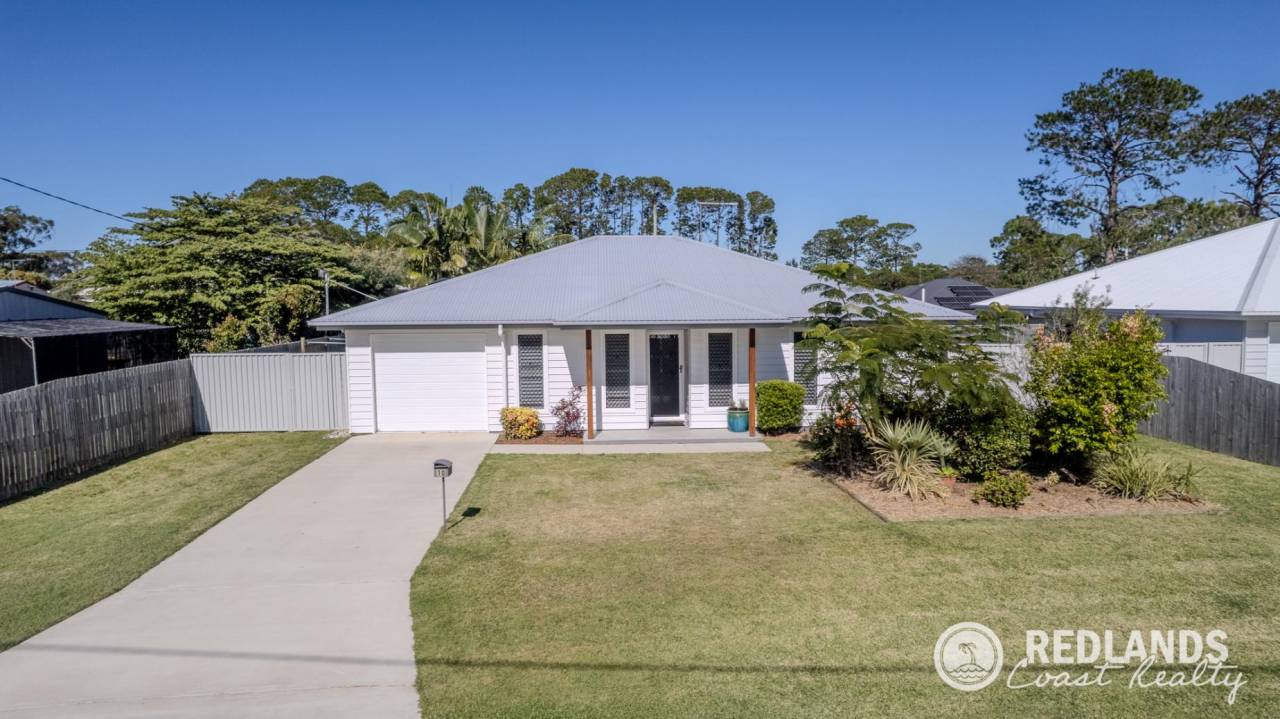
Completed in 2023 by a highly regarded local builder and still under QBCC warranty, this immaculate north-facing residence combines the peace of mind of a near-new home with the practicality and value of a property that's been thoughtfully finished from day one. From the 6.6kW solar system, fully fenced yard and concrete driveway to the established landscaping, garden shed on a slab, plantation shutters and quality security screening, these are the upgrades that often come after a new build—and at considerable expense.
Positioned on a quiet, tar-sealed street surrounded by other quality homes, 10 Grevillea Street enjoys a friendly neighbourhood and an exceptionally convenient north-end location. The Russell Island ferry terminal, supermarket, medical centre and village shops are all just 1.3km away (around a 3-minute drive).
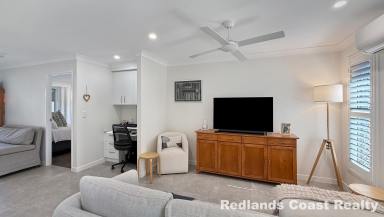
Step inside to discover a bright, welcoming home that's beautifully finished with easy-care floor tiles throughout the living areas and plush carpet to both bedrooms. Split-system air conditioning to both the living area and main bedroom ensures year-round comfort, while plantation shutters, security screens and insect screens throughout the home provide privacy, security and excellent natural ventilation.
The open plan living and dining area flows effortlessly to the spacious tiled alfresco through sliding doors, creating an ideal indoor-outdoor entertaining space. Whether it's a casual family BBQ or entertaining friends, the layout makes it easy to enjoy Queensland's outdoor lifestyle.
Overlooking the living area, the stylish kitchen is both functional and elegant, featuring engineered stone benchtops, soft-close drawers, a dishwasher, generous preparation space and room for a large family-sized refrigerator.
Working from home or managing the household is made easy with the built-in study nook, complete with a desk and overhead storage cupboards to keep everything organised.
The spacious main bedroom is privately positioned and features sliding door access to the alfresco, where thoughtfully designed privacy screening creates a secluded retreat. A walk-in robe leads through to the beautifully appointed ensuite featuring his and hers vanities, while the second bedroom is serviced by a stylish main bathroom.
Practicality continues throughout the home with a generous laundry offering an oversized linen and storage cupboard, ensuring there's plenty of room to keep everything neatly tucked away.
The electric-opening garage with internal access means you'll stay dry bringing the groceries inside, while providing secure parking for your island vehicle.
Outside, the backyard has already been established with lawn, garden beds and space for children or pets to play safely within the fully fenced yard. The garden shed provides additional storage for tools and gardening equipment, leaving the garage free for the car.
Whether you're looking for a permanent home, an island escape or a quality investment, this is a property that offers outstanding value. The expensive finishing touches have already been completed—simply move in and start enjoying island life from day one.
Property Features
- Completed in 2023 by quality local builder
- 2 bedrooms | 2 bathrooms | Single garage with electric door and internal access
- North-facing aspect
- 6.6kW solar power system
- Plantation shutters throughout
- Security screens and insect screening to doors and windows
- Split-system air conditioning to living area and main bedroom
- Tiled living areas with carpeted bedrooms
- Stylish kitchen with engineered stone benchtops, dishwasher, soft-close drawers and space for a large fridge
- Built-in study nook with desk and storage cupboards
- Main bedroom with walk-in robe, ensuite with double vanity and direct alfresco access
- Spacious tiled undercover alfresco overlooking the backyard
- Privacy screening outside the main bedroom sliding door
- Large laundry with oversized linen/storage cupboard
- Fully fenced yard
- Landscaped gardens and lawn
- Garden shed on concrete slab
- Concrete driveway
- Quiet, tar-sealed street surrounded by quality homes
- Approximately 1.3km (3-minute drive) to the ferry terminal, supermarket, medical centre and village amenities
If you've been considering building, this home deserves your attention. It offers all the benefits of a modern, near-new home without the additional time, expense and effort of completing the fencing, solar, landscaping, window furnishings and other finishing touches yourself.
Contact listing agent today to arrange your private inspection and complimentary transport from the 50 cent passenger ferry.
Disclaimer: We have in preparing this information used our best endeavours to ensure that the information contained here is true and accurate, but accept no responsibility and disclaim all liability in respect of any errors, omissions, inaccuracies or mis-statements contained in this document. Prospective purchasers should make their own enquiries to verify the information contained here.
Property Code: 3473
Property Features
- Air Conditioning
- Balcony
- Ceiling fans
- Dishwasher
- Fans
- Fenced
- Fully Fenced
- Garage
- Garage Remote
- Level Block
- Low-set
- Office
- Outdoor Entertaining Area
- Outdoor entertainment area
- Remote Controlled Garage Door
- Sealed road
- Solar Panels
- Split System Air Conditioning
- Terrace/Paved
- Undercover outdoor area


Share This Property


Email a friend
You must be logged in and have a verified email address to use this feature.
Call Agent
-
Kat GawlikT. Barclay Real Estate