
130-132 Premier Drive Kingaroy QLD 4610
For Sale $549,000
- Property Type House
- Land area approx 4500sqm
- Region Wide Bay Burnett
- Locality South Burnett
- Ensuite 1
- Garages 2
- Toilets 2
Complete the Vision
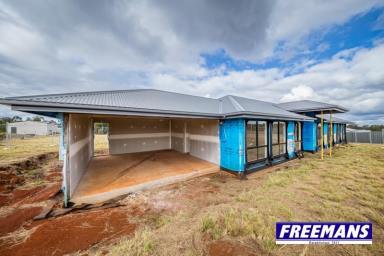
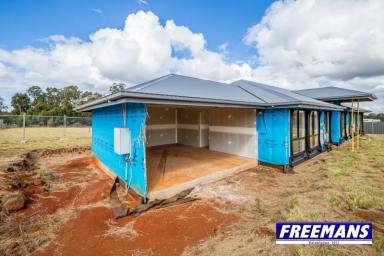
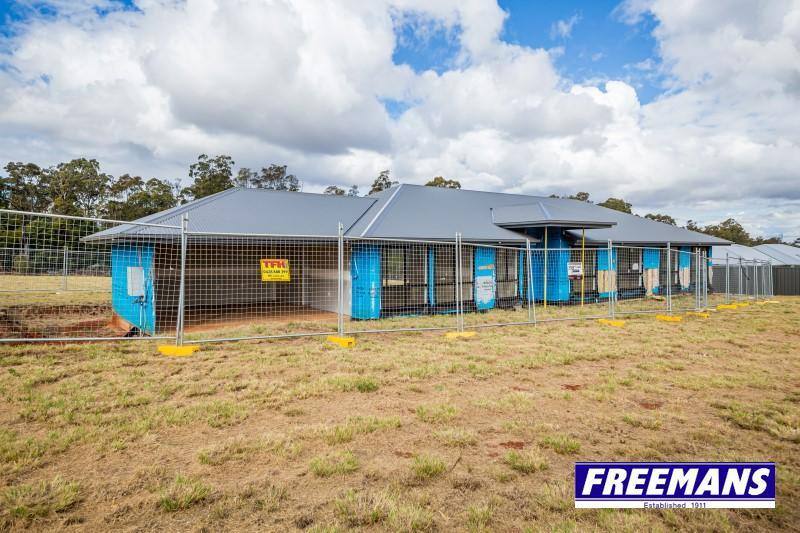
Positioned on approximately 4,500m² allotment, just 5.3km from the Kingaroy CBD, this outstanding property presents a rare opportunity to complete a substantial family home exactly the way you want it. Already well underway, the hard work has been started, giving you the chance to finish the project and add your own style, colours and finishes.
Constructed on a concrete slab with a treated pine frame, Colorbond roof, and Gyprock internal walls and ceilings, the home offers approximately 288m² under roof, including around approximately 223m² of internal living space, approximately 28m² of outdoor entertaining area and approximately 37m² of car accommodation. The allotment is fenced across the rear and both sides, providing a great foundation for landscaping, sheds, a pool or additional outdoor improvements.
Inside, the thoughtfully designed floorplan has been laid out to suit modern family living. A formal entry welcomes you into the home, while a separate office provides the ideal work-from-home space. The generous open plan design includes provision for a lounge room, dining area, family room and rumpus room, creating multiple living zones for the whole family.
The kitchen area has been planned with provision for a butler's pantry, while the accommodation includes four bedrooms, each with provision for built-in robes. The main bedroom has been designed to include an ensuite, separate toilet and walk-in robe. The family bathroom has provision for a separate shower and full-size bathtub, along with a separate toilet, walk-in linen storage and an under-roof rear patio ready to become the perfect entertaining space.
Features include:
• Approx. 5.3km to Kingaroy CBD
• Approx. 4,500m² allotment
• Fenced to the rear and both sides
• Approx. 223m² of internal living area
• Approx. 28m² outdoor entertaining area
• Approx. 37m² double garage
• Approx. 288m² total area under roof
• Concrete slab construction
• Treated pine frame
• Colorbond roof
• Gyprock internal walls and ceilings
• Double garage
• Formal entry
• Separate office
• Open plan design with provision for lounge, dining, family and rumpus rooms
• Kitchen provision with butler's pantry
• Four bedrooms with provision for built-in robes
• Main bedroom designed for ensuite, separate toilet and walk-in robe
• Main bathroom provision for separate shower and full-size bathtub
• Provision for separate toilet
• Provision for walk-in linen storage
• Provision for an under-roof rear patio




Email a friend
You must be logged in and have a verified email address to use this feature.
Call Agent
-
Chris ArnoldFreeman Estates Kingaroy