

15 Tree View Lane Narre Warren North VIC 3804
For Sale Range: $1,750,000 - $1,840,000
- Property Type House
- Land area approx 830sqm
- Region Southern Melbourne
- Locality Casey
- Energy Rating 5
- Garages 6
Timeless Elegance, Exceptional Entertaining & Luxury Family Living
Phone enquiries - please call 1300 594 794 and quote property ID 41897.
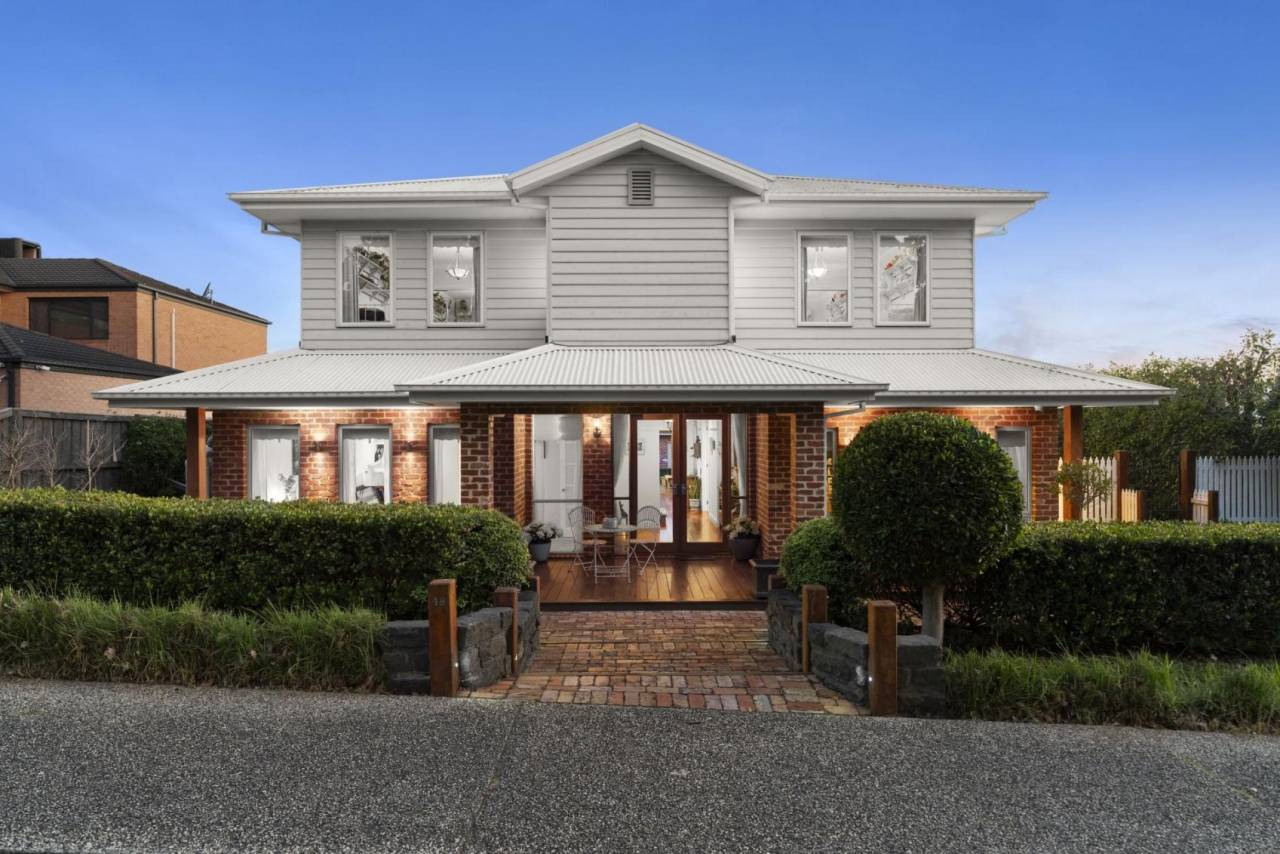
Beautifully crafted and rich in character, this exceptional double-storey residence delivers a refined family lifestyle where timeless architectural elegance meets contemporary comfort. Nestled within the highly desirable Oaktree Rise Estate, this impressive home offers generous proportions, exquisite finishes and an outstanding indoor-outdoor living experience.
From its charming brick and weatherboard façade to its beautifully manicured gardens, every element of this residence reflects an appreciation for quality, craftsmanship and thoughtful design.
At the heart of the home, a stunning gourmet kitchen showcases elegant cabinetry, stone benchtops, a generous island breakfast bar, premium appliances, double ovens, gas cooking, dishwasher and a fully appointed butler's pantry.
Overlooking the spacious dining area, the kitchen creates a welcoming environment for everyday family living and entertaining on a grand scale.
The adjoining family living room provides a warm and inviting retreat, centred around a beautiful wood-burning fireplace and framed by picturesque garden outlooks.
A dedicated home theatre offers the ultimate movie-night experience, while French doors open onto a secluded garden setting, creating another peaceful space to unwind.
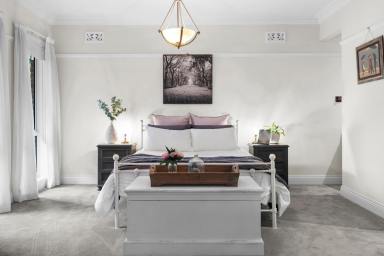
Occupying a commanding position on the upper level, the expansive master suite is a sanctuary of its own.
Featuring a generous parents' retreat, an impressive walk-in wardrobe and French doors opening onto a private covered balcony, this remarkable space captures sweeping elevated views across the surrounding neighbourhood.
The beautifully appointed ensuite evokes the feeling of a boutique hotel, complete with double vanities, a walk-through double shower, an elegant cast-iron clawfoot bath and a separate toilet.
Two additional generously proportioned upstairs bedrooms feature built-in wardrobes and dedicated study desks, with access to a beautifully designed shared bathroom featuring dual vanities. A separate powder room and convenient study nook complete the upper level.
Thoughtfully designed to accommodate families at every stage of life, the ground floor features a spacious guest bedroom with its own walk-in wardrobe and private ensuite, ideal for extended family, visiting guests or alternative master bedroom accommodation.
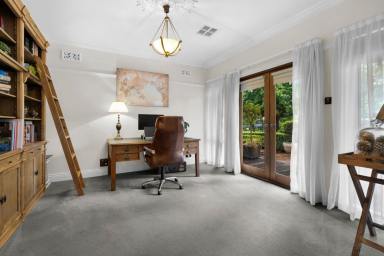
A substantial separate home office with French doors opening onto the front verandah provides an inspiring work-from-home environment, library or additional retreat.
Seamlessly connecting the interior with the outdoors, expansive timber folding doors open onto a spectacular covered alfresco entertaining area measuring approximately 9.8m x 5m.
Designed for memorable gatherings throughout the seasons, this impressive outdoor space features a fully appointed outdoor kitchen, including:
• Built-in barbecue and rangehood
• Wok burner
• Wood-fired pizza oven
• Built-in double-door beverage refrigerator
• Sink with hot and cold water
• Generous preparation and entertaining space
Surrounded by established greenery, manicured hedges, lush lawns and beautifully landscaped garden beds, the outdoor setting offers a wonderful sense of privacy and tranquillity.
Whether hosting family celebrations, enjoying relaxed weekend lunches or unwinding in the garden, this remarkable outdoor retreat is designed to be enjoyed.
The home's extensive list of features reflects its exceptional attention to detail:
• Four generously sized bedrooms, including two with private ensuites
• Three beautifully appointed bathrooms and two additional powder rooms
• Dedicated home office and separate upstairs study nook
• Multiple living and entertaining areas
• Dedicated home theatre with motorised screen curtains
• Solid Sydney Blue Gum timber flooring
• Decorative ceiling roses, ornate cornices and traditional picture rails
• Decorative plaster vents and timber-mounted switches and power points
• Zoned ducted heating and refrigerated cooling
• Seven-camera security system
• Data points throughout the home
• Three-phase power
• Oversized remote-controlled double garage measuring approximately 7m x 6.2m
• Rear roller door with 2.4m opening
• Gated side access and additional off-street parking
Positioned within the sought-after Oaktree Rise Estate, enjoy the charm and convenience of Narre Warren North village living, with local cafés, Marco's IGA, the post office, parks, schools and kindergarten all within easy reach.
The Monash Freeway, Westfield Fountain Gate and the beautiful natural surrounds of Lysterfield Lake Park are also conveniently accessible, offering an outstanding balance of everyday convenience and relaxed suburban living.
Offering a rare combination of architectural character, generous family accommodation, premium finishes and exceptional entertaining facilities, this is a home that stands apart.
Discover a residence where quality is evident in every detail and where there is space to live, entertain, relax and create lasting memories.
Enquire today to arrange your inspection and experience everything this remarkable home has to offer.
DISCLAIMER While proudly assisting home owners to sell since 1999, No Agent Property takes every care to verify the accuracy of the details in this advertisement, but the correctness cannot be guaranteed.
Property Features
- Air Conditioning
- Balcony
- Broadband
- Courtyard
- Deck
- Dishwasher
- Ducted Heating
- Fully Fenced
- Open Fireplace
- Outdoor Entertaining Area
- Pay TV
- Pet friendly
- Polished timber floors
- Remote Controlled Garage Door
- Secure Parking


Share This Property


Email a friend
You must be logged in and have a verified email address to use this feature.
Call Agent
-
No Agent Property - VICNo Agent Property