

2 Foster Street Naracoorte SA 5271
For Sale Please Contact Agent
- Property Type House
- Land area approx 1107sqm
- Floor area approx 380sqm
- Region Limestone Coast
- Locality Naracoorte and Lucindale
- Ensuite 1
- Garages 2
- Toilets 3
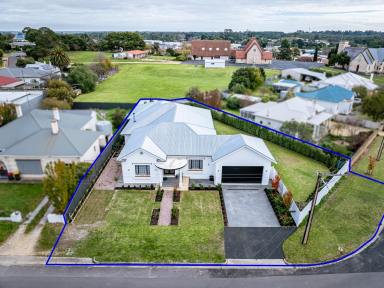
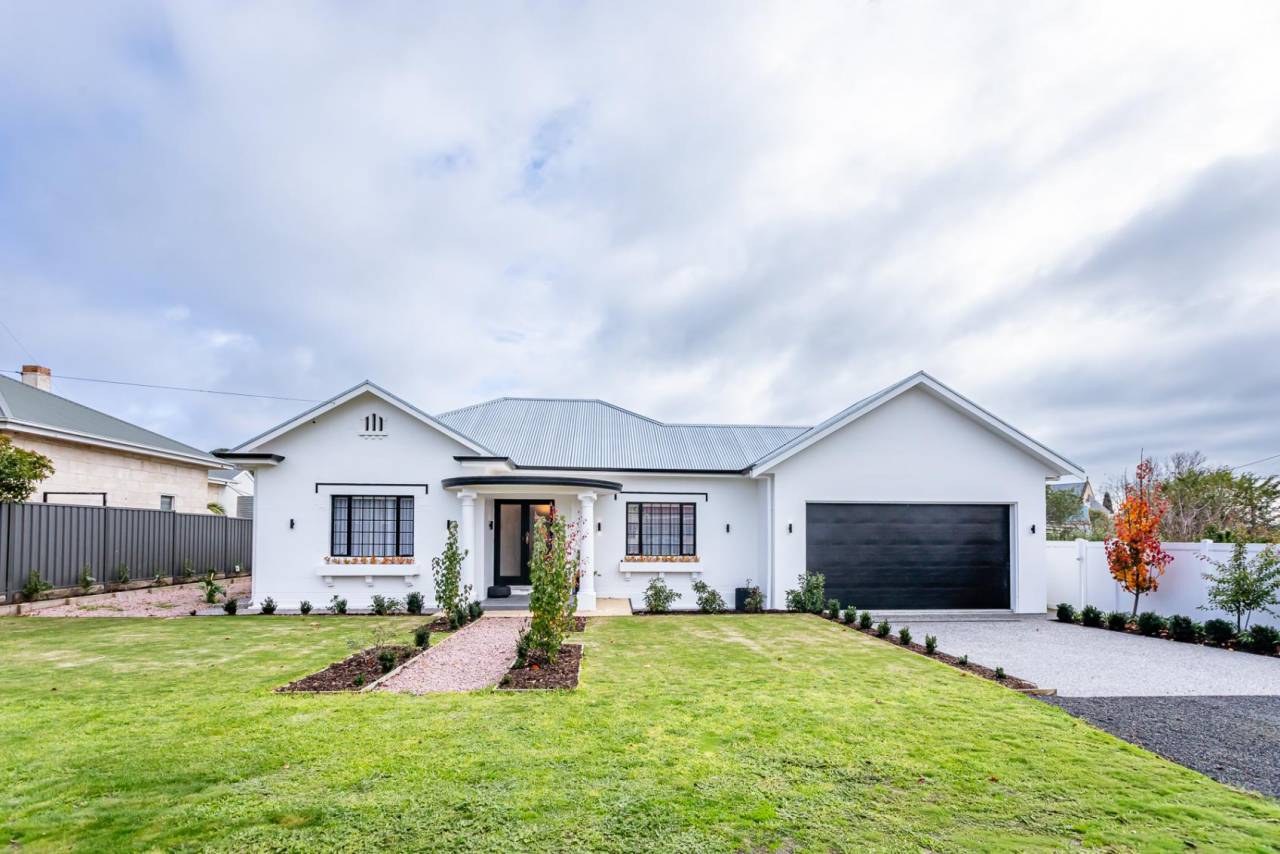
Exquisite sandstone character home circa 1935, remarkable scale and endless possibilities on 1107sqm.
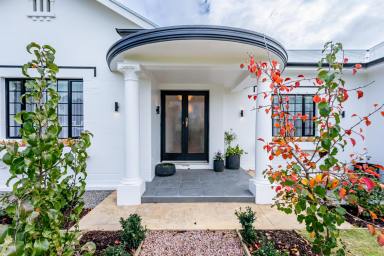
Beyond the Art Deco sandstone façade with curved portico, lies a residence of beautiful proportions, where the elegance of a bygone era has been thoughtfully paired with expansive family living. Set just moments away from Naracoorte's main street shopping and cafés, this is a home that celebrates heritage while embracing modern living. From the moment you step inside through the original double doors, the craftsmanship is evident. Soaring ceilings adorned with magnificent decorative plasterwork, intricate cornices, polished herringbone parquetry floors that speak to an era when homes were built to inspire.
What truly sets this home apart, however, is its extraordinary scale. An extensive rear addition transforms this beautiful home into an exceptional family residence, offering a level of accommodation and flexibility that is rarely found in homes of this era. With up to five bedrooms, or four generous bedrooms plus a sophisticated formal living room, there is room for growing families, teenagers seeking their own retreat, guests, working from home or multi-generational living. At the heart of the home is an expansive open-plan family living and dining space that is flooded with natural light beneath impressive high ceilings, creating a wonderful sense of openness while remaining warm and inviting.
The sleek and modern kitchen embraces contemporary-inspired design, combining warm timber tones in the parquetry flooring with chic black cabinetry, laminate benchtops and black stone sinks. There is integrated wine storage, two ovens and a glass windowed splashback bringing the light inside. A fully equipped butler's pantry with shelving and drawers for extra storage and meal preparation space. Beautifully positioned as the social hub of the home, the kitchen space is equally suited for busy family mornings or relaxed evenings spent entertaining. With a dining space and living area with slow combustion fire on a raised hearth illustrating the adaptability of this space. The home has reverse cycle ducted air conditioning throughout.
The formal sitting room, with an exquisite decorative ceiling, creates a space for cosy intimate entertaining or children's retreat or playroom. All bedrooms are carpeted with bedrooms two and three having built in robes. The bathrooms have a calm, luxurious aesthetic. A deluxe master suite with large walk-in robe and grand bathroom creates the ultimate retreat. Every space has been considered and design is carried through the home with the herringbone of the parquetry echoed in the tiling.
A dedicated study or office provides a practical workspace. The integrated storage throughout the home is sleek and ample. The laundry, equally functional and chic with timber cabinetry and storage.
Connecting the outdoors, wide sliding doors open onto a generous undercover alfresco pergola, creating a generous space for entertaining family and friends throughout the seasons. There is a small shed with cellar for extra wine storage in the rear garden. Outside, the generous allotment offers exciting possibilities for the future. The rear and side garden provides ample lawn for children and pets. A double garage with automatic roller door for parking and high private fencing are the final touches on this thoroughly planned renovation.
Homes of this calibre are exceptionally rare. Beautifully preserved, thoughtfully updated and offering a scale seldom found in character homes, this is a residence designed to evolve alongside its family for many years to come.
Contact Renea on 0428832728 for a private inspection.
Disclaimer: We have in preparing this information used our best endeavours to ensure that the information contained herein is true and accurate, but accept no responsibility and disclaim all liability in respect of any errors, omissions, inaccuracies or misstatements that may occur. Prospective purchasers should make their own enquiries to verify the information contained herein. RLA315655




Email a friend
You must be logged in and have a verified email address to use this feature.
Call Agent
-
Renea Virgo BoddingtonPPHS Pty Ltd