

300 Beaudesert Nerang Road Nerang QLD 4211
For Sale Offers over $2,200,000
- Property Type House
- Land area approx 2012sqm
- Floor area approx 482sqm
- Region Gold Coast
- Ensuite 2
- Garages 9
GRAND IN SCALE. EXCEPTIONAL IN DESIGN. A LIFESTYLE WITHOUT COMPROMISE.
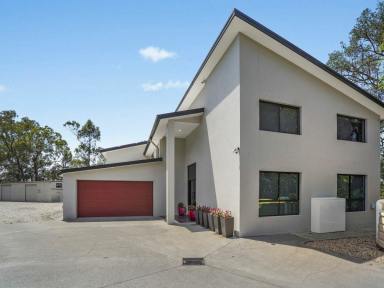
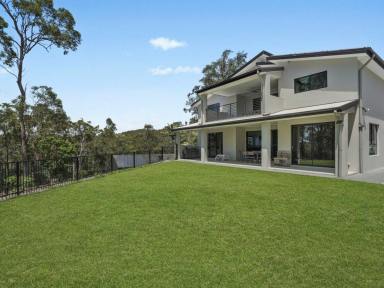
Over 500m² of luxurious living on more than 2,000m² of expansive, predominantly flat land.
Some homes are built to impress. Others are built to be enjoyed for a lifetime. This exceptional residence delivers both.
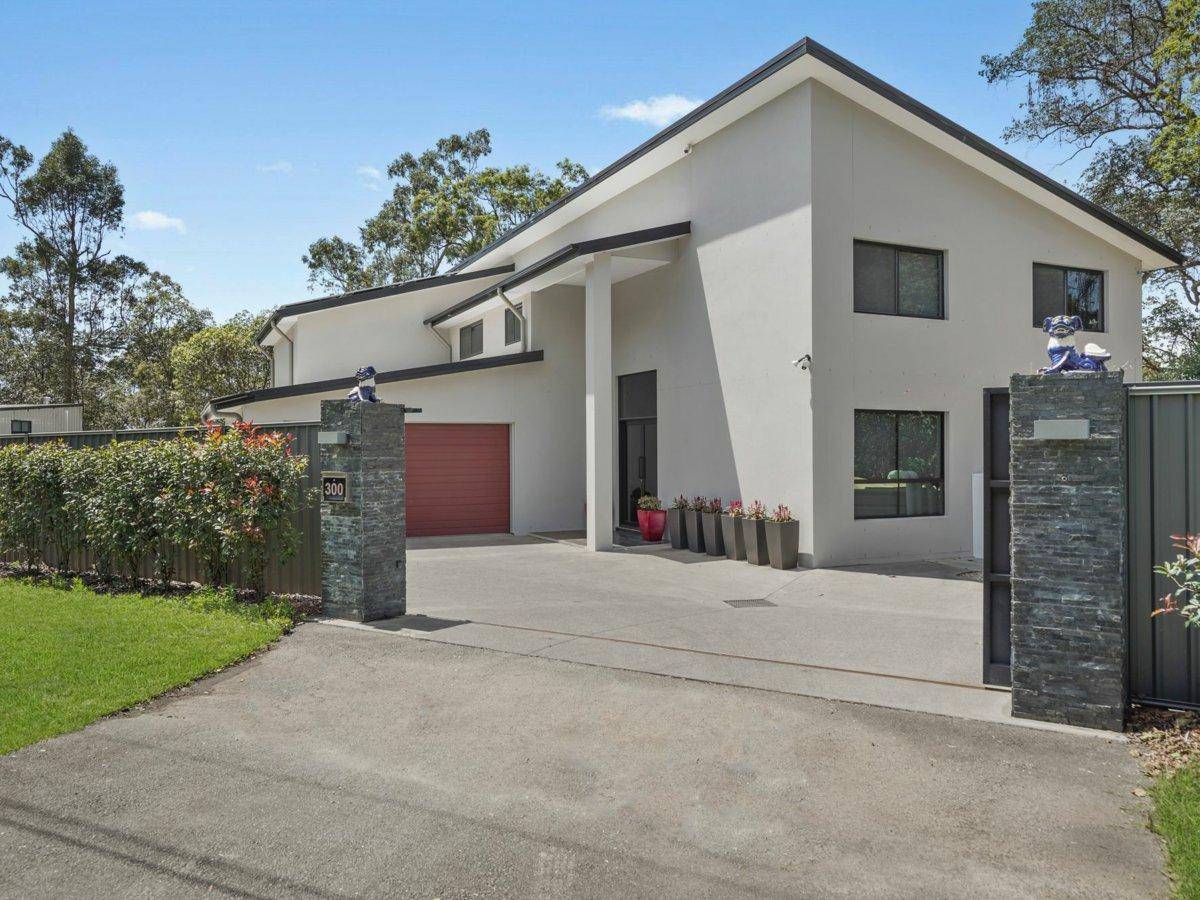
Purposefully designed as a forever home, this magnificent property combines architectural presence, impressive proportions and premium finishes with the freedom and privacy of acreage-inspired living.
Boasting over 500m² under roof, the residence offers four generously appointed bedrooms, four bathrooms and multiple expansive living zones, with every detail thoughtfully considered to deliver comfort, sophistication and effortless family living.
THE LUXURY OF SPACE. THE FREEDOM TO MAKE IT YOUR OWN.
One of the home's most exciting features is the substantial 30m² media room, complete with custom cabinetry. Beyond its current use as a luxurious entertainment retreat, this impressive space presents an exceptional opportunity to create a fifth bedroom with its own ensuite, subject to the necessary approvals. Perfect for multigenerational living, extended family or those seeking an additional private guest suite, this flexibility adds another dimension to an already extraordinary home.
At the heart of the residence, a stunning designer kitchen showcases striking black-and-white finishes, waterfall-edge stone island, premium appliances and a fully equipped butler's pantry, creating a beautiful space for everyday living and entertaining.
The lavish master retreat takes luxury to another level, featuring an extraordinary 22m² walk-in wardrobe and an indulgent ensuite complete with a freestanding bath and spectacular four-metre shower with triple showerheads.
From the dramatic glass entrance and statement staircase to the soaring ceilings, elegant porcelain flooring and feature fireplace, this is a home where scale and sophistication are evident at every turn.
PROPERTY HIGHLIGHTS
* Grand Interiors & Luxury Appointments
* Four spacious bedrooms, four bathrooms and multiple living and entertaining zones
* Expansive 30m² media room with potential conversion to a fifth bedroom and ensuite (STCA)
* Luxurious master suite with 22m² walk-in wardrobe and oversized designer ensuite
* Gourmet kitchen with waterfall stone island, butler's pantry, dual Fisher & Paykel DishDrawers, dual plumbed fridge-freezers and Blanco five-burner gas cooktop
* Impressive 2.7m ceilings downstairs, polished porcelain tiles and square-set finishes
* Elegant glass entrance, bifurcated staircase and striking feature walls
* Scandia fan-forced fireplace and eight-zone Actron ducted climate control
* Custom cabinetry and wardrobes throughout
* Built for Quality, Comfort & Longevity
* Solid rendered brick construction with insulated internal and external walls
* Colorbond roofing and energy-efficient Viridian smart glass
* Premium, low-maintenance bathroom finishes
* Three-phase power connected to both house and shed with diesel generator backup
* 5.46kW solar system, solar hot water and whole-house water filtration
* Substantial 30,000L and 22,700L water tanks
* Ozzi Kleen BioCycle wastewater treatment system
* An Extraordinary Shed & Versatile Additional Space
Complementing the residence is an impressive 20m x 9m council-approved shed, featuring high-clearance access, two automatic roller doors, a bathroom and kitchenette.
An upper mezzanine incorporates two air-conditioned rooms, currently configured as a living area and bedroom, offering exciting possibilities for a home business, creative retreat, guest accommodation or extended family use, subject to relevant approvals.
Space, Privacy & Lifestyle :
* More than 2,000m² of predominantly flat, fully fenced land
* Approximately 100m frontage with Colorbond fencing
* Automatic sliding entry gate with battery backup
* Double garage with additional storage
* Expansive concrete driveway and alfresco entertaining area
Completed building and pest report available
Our motivated seller is ready for the next chapter, presenting an outstanding opportunity for one fortunate buyer.
Homes offering this combination of luxury, size, versatility and land are rarely available. Don't simply imagine the lifestyle — come and experience the space, quality and possibilities for yourself.
Call Candace Diamond 0401 523 076 to inspect today!
Disclaimer: In preparing this information we have used our best endeavours to ensure the information contained herein is true and accurate, but we accept no responsibility and disclaim all liability in respect to any errors, omissions, inaccuracies or misstatements that may occur. Prospective purchasers should make their own enquiries to verify the information contained herein.
Property Features
- Air Conditioning
- Balcony
- Broadband
- Built In Wardrobes
- Dishwasher
- Ducted Cooling
- Ducted Heating
- Fully Fenced
- Grey Water System
- Gym
- Outdoor Entertaining Area
- Pay TV
- Remote Controlled Garage Door
- Rumpus Room
- Secure Parking
- Shed
- Solar Hot Water
- Solar Panels
- Water Tank
- Workshop


Share This Property
Open Times


Email a friend
You must be logged in and have a verified email address to use this feature.
Call Agent
-
Candace DiamondRE/MAX Regency
Call Agent
-
Nicole Van Der MerweRE/MAX Regency