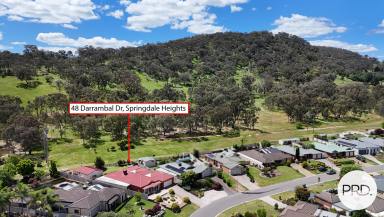


48 Darrambal Drive Springdale Heights NSW 2641
For Sale $859,000
ROOM FOR FAMILY, HOBBIES & EVERYTHING IN BETWEEN
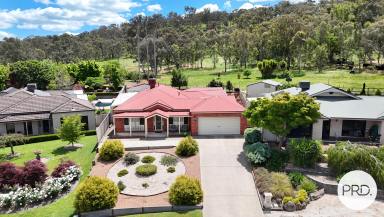
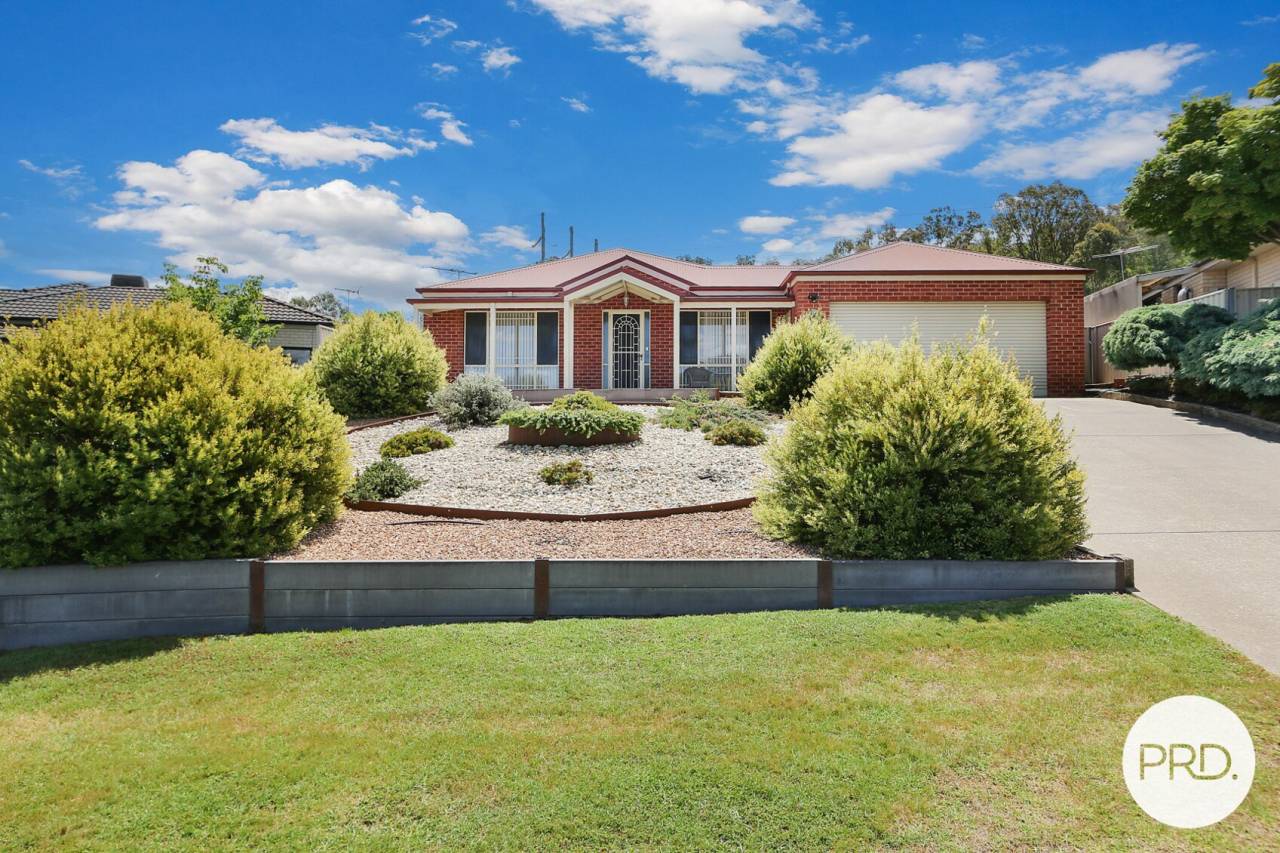
Immaculately maintained and offering far more than first meets the eye, 48 Darrambal Drive is a home designed for families who value space, flexibility and the freedom to live comfortably both indoors and out. Elevated views toward Albury and the surrounding hills create a beautiful outlook to the front, while the rear of the property enjoys a leafy backdrop toward Red Light Hill with no immediate residential neighbours behind.
The floorplan has been cleverly considered, with the oversized master suite and formal lounge positioned at the front of the home, and the remaining bedrooms grouped privately toward the rear. At the centre, the kitchen, dining and living areas connect naturally while still feeling like their own defined spaces. The kitchen offers excellent storage, generous bench space and a walk-in pantry, while three separate doors open directly to the alfresco for effortless indoor-outdoor living.
Outside, the home continues to impress. The substantial covered alfresco creates a genuine extension of the living space, while established gardens and the sheltered fernery add privacy and character. Beyond this, the large powered shed becomes a feature in its own right, with plumbing, third toilet, potbelly fireplace and extensive shelving making it equally suited to entertaining, hobbies, projects or storage.
Further Highlights:
- Four-bedroom layout with excellent separation, including an oversized master suite with walk-in robe, generous ensuite and front outlook.
- Three additional bedrooms positioned at the rear, each with built-in robes.
- Spacious formal lounge providing a separate second living area.
- Central kitchen with extensive cabinetry, gas cooking, dishwasher and walk-in pantry.
- Open living and dining areas with direct access to the alfresco.
- Family bathroom with bath and shower, plus separate toilet.
- Large laundry with generous bench space, external access and walk-in linen cupboard.
- Ducted heating and cooling, complemented by an additional split-system unit in the main living area.
- Expansive covered alfresco with multiple access points from the home.
- Double lock-up garage with drive-through roller door access to additional secure undercover parking.
- Powered shed measuring approximately 9.2m x 6.8m, complete with plumbing, third toilet, potbelly fireplace and extensive shelving, making an ideal space for projects, hobbies, entertaining or creating a dedicated retreat away from the main home.
- Additional garden shed for further storage.
- Rear access providing added flexibility for vehicles, trailers or general property access.
- Immaculately maintained front and rear landscaping, including a sheltered fernery.
- Elevated outlook toward Albury and the surrounding hills.
- Peaceful rear outlook toward Red Light Hill with no immediate residential neighbours behind.
- Solar system providing additional energy efficiency.
- Approximately four minutes by car to Springdale Heights Tavern, IGA, chemist and local dining, with convenient access to schools, bus services, freeway connections and Lavington CBD.
For buyers wanting a home that can comfortably handle family life, entertaining, hobbies and storage without compromise, 48 Darrambal Drive offers a rare combination of space, presentation and versatility in a peaceful Springdale Heights setting.
Council Rates: $1,902.03 approximate per annum.
Water Rates: $1,028.10 approximate per annum plus consumption.
Disclaimer: All information provided has been gathered with care from sources believed to be reliable; however, neither the vendor nor the agent makes any warranty as to its accuracy, completeness, or currency. Interested parties should not rely solely on these particulars and are advised to conduct their own independent enquiries, inspections, and verification to satisfy themselves of all relevant details.


Share This Property
Open Times


Email a friend
You must be logged in and have a verified email address to use this feature.
Call Agent
-
Jake SpargoPRD Real Estate Albury