

57 Victoria Street Rochester VIC 3561
For Sale $525,000
- Property Type House
- Land area approx 1100sqm
- Region Loddon Mallee
- Locality Campaspe
- Carports 2
SPACIOUS BRICK VENEER HOME WITH EXCEPTIONAL SHEDDING & ROOM TO MOVE
Set on a generous allotment of approximately 1,100m² in a great part of Rochester, this solid three-bedroom, two-bathroom brick veneer home offers an impressive amount of space both inside and out. With multiple living areas, excellent storage, a renovated kitchen, substantial shedding and established gardens, this is a property with plenty to offer.
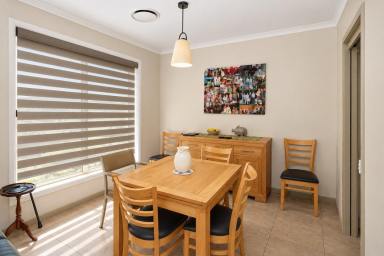
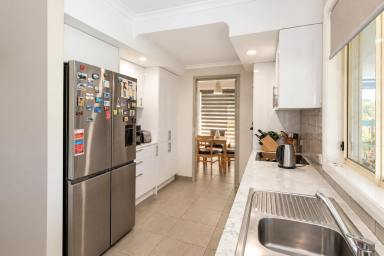
At the heart of the home is the newly renovated galley-style kitchen, complete with dishwasher, electric cooktop and wall oven. The spacious main lounge/dining provides a comfortable place to relax, while ducted gas heating and split-system heating and cooling ensure year-round comfort. Adding to the versatility of the floor plan is a large second lounge/rumpus or pool room, along with a separate office - ideal for working from home, studying or simply providing additional usable space. Accommodation consists of three well-sized bedrooms. Bedroom one features carpet, a ceiling fan, built-in robe and double Holland blinds, while bedroom two includes carpet, a built-in robe and its own split-system. The generously proportioned main bedroom offers carpet, split-system heating and cooling, a large walk-in robe and private ensuite with shower, vanity and toilet. The main bathroom includes a shower, bath and vanity, with a separate toilet nearby.
The home has been freshly painted throughout and features all-new windows, good-quality carpets, curtains and blinds feature throughout the home. Storage is another standout feature, with an abundance of linen and storage cupboards throughout. The spacious laundry includes a storage cupboards and separate broom cupboard.
At the rear of the home is a fully enclosed sunroom with concrete flooring and flyscreening, creating a comfortable additional sitting area. A lovely undercover fernery provides another peaceful outdoor space to enjoy.
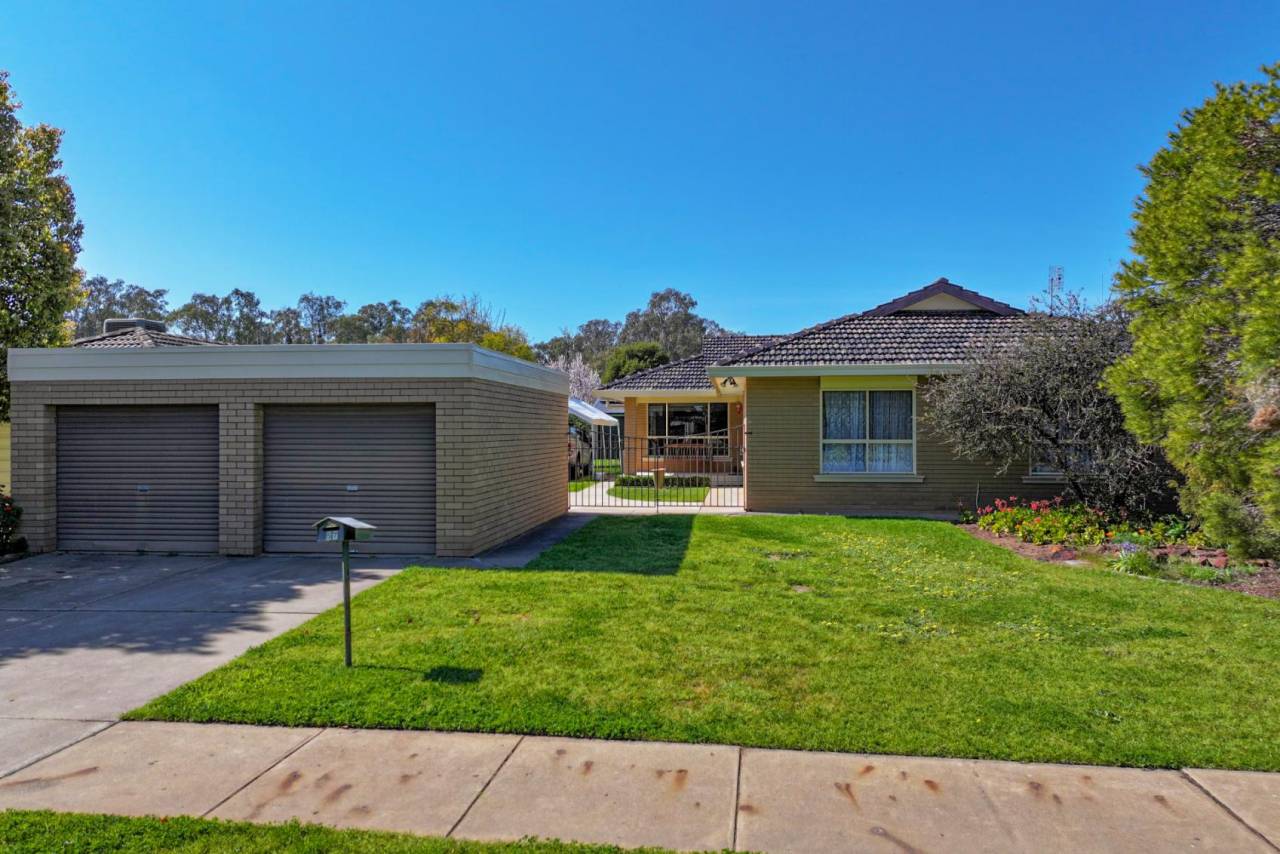
Vehicle accommodation and shedding are equally impressive, the front double brick veneer garage features two roller doors. A separate approximately 9m x 7m shed/garage offers a concrete floor, power, toilet, evaporative cooling, foil roof insulation, two roller doors and a personal access door, providing an excellent space for vehicles, a workshop or additional storage. Solar panels are positioned on the shed roof, while a water tank adds further practicality.
The established grounds complement the home beautifully, with lawns, gardens and citrus trees already in place. A section in the rear corner of the block has been separately fenced and incorporates the 3m x 3m garden shed with concrete floor and stainless steel slimline raised vegetable gardens, which will remain with the property. This secure, separately fenced area would also make an ideal dog yard, keeping pets contained while maintaining the remainder of the backyard for everyday enjoyment.
With approximately 1,100m² of land, a substantial brick veneer home, multiple living zones, dedicated office, excellent storage, extensive shedding and established outdoor areas, this property presents a fantastic opportunity for buyers seeking space and versatility. Its generous proportions, practical layout and location provide plenty of potential to make the property your own.
Contact Luke Ryan on 0438 841 127 to arrange an inspection.




Email a friend
You must be logged in and have a verified email address to use this feature.
Call Agent
-
Luke RyanLuke Ryan Real Estate