

58 Lantana Road Cape Woolamai VIC 3925
For Sale Fixed Date Sale: $1,120,000 - $1,190,000
- Property Type House
- Land area approx 590.0sqm
- Floor area approx 20sqm
- Region Gippsland
- Locality Bass Coast
- Garages 2
Crafted Coastal Classic
Offers Closing 28th of January 2027 at 2.00pm. (If not sold prior)
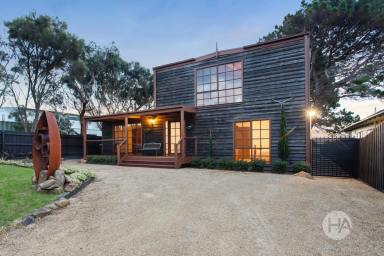
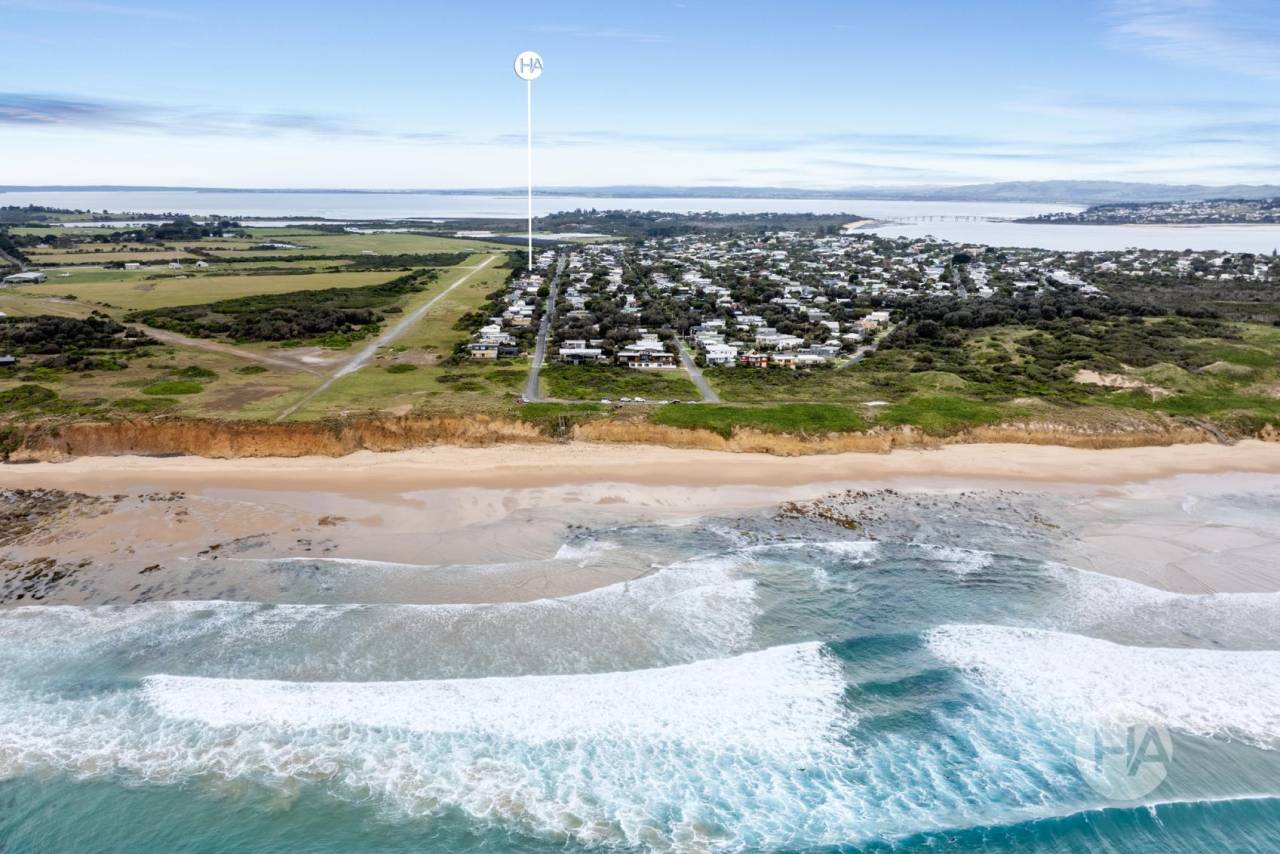
Entirely at home by the coast. Individually designed and owner-built, this striking Western Red Cedar residence makes a statement of its very own. It's anything but ordinary. The distinctive split-level layout spans four flowing tiers. Rich in character and proudly one of a kind, this is a four-bedroom home that celebrates originality in one of Cape Woolamai's most enticing coastal pockets. The wild beauty and rolling surf of The Colonnades await at one end of the street, with village shops, cafés and the iconic Wooli Tavern at the other. This is coastal living with personality at every turn.
A broad front entry & staircase makes an immediate impression, showcasing an extraordinary display of traditional workmanship in solid Victorian Ash and Jarrah. This introductory level accommodates a spacious bedroom and a extra large full size family bathroom complete with corner spa bath, large shower and toilet. Step on down to a separate slumber and amenities wing that brings together the second bedroom, a dedicated bunk room, a fresh second bathroom with shower and toilet. The laundry is located in this area with external access to the rear deck and outdoor shower for washing down after a surf.
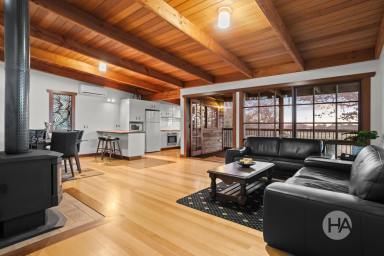
Further upstairs, an inviting open-plan domain seamlessly combines the lounge, kitchen and dining areas beneath soaring timber-lined ceilings. A wood heater provides fireside comfort, complemented by split-system heating and cooling in key areas. A breakfast bench and Miele appliances make meal preparation easy. Picturesque outlooks across the adjoining reserve can be enjoyed from the living areas and decked balcony. In the distance, Western Port Bay stretches towards Churchill Island, adding another dimension to the scenery. All weather blinds shield this alfresco area from the elements.
Beautifully laid solid Victorian Ash floorboards reveal an intricate interplay of golden grain and auburn tones, with striking geometric inlays and contrasting Jarrah borders demonstrating an exceptional eye for detail. Substantial timber doorframes, finely finished joinery and exposed Oregan beams and Tassie Oak ceilings add depth and warmth, reflecting a standard of carpentry seldom seen in today's homes. Every element speaks to the skill, patience and precision behind its creation.
Crowning the floorplan, the uppermost retreat offers outstanding versatility as a fourth bedroom or family zone, complete with a private balcony. This adaptable interior is ideal for growing families or visiting guests.
A front porch and off-street parking provide a practical welcome, while the generous backyard offers secure fencing and plenty of room for children to play. A rear deck and outdoor shower make light work of sandy feet and salty skin after a day at the beach. Handy under-house storage adds functionality, while rear vehicle access from the neighbouring green space is another valuable advantage. From secluded rock pools revealed by the retreating tides to dramatic clifftop trails, Cape Woolamai is a natural playground with plenty to discover. The breathtaking Colonnades are a highlight of this spectacular coastline. Explore Phillip Island's celebrated attractions, embrace the freedom of an outdoor lifestyle or simply savour the pleasure of slowing down. Whether seeking a permanent address, weekend hideaway or holiday investment, this remarkable offering promises an experience that's every bit as memorable as the home itself.
Homes & Acreage proudly present this property to the market.
To arrange an inspection or obtain further information, contact -
GREG KANE on 0448 826 874 or greg@homesacreage.com.au
Features:
• Individually designed, owner-built Western Red Cedar home
• Distinctive split-level floorplan spanning four tiers
• Four bedrooms, two bathrooms and versatile family living
• Spacious entry-level bedroom and dedicated bunk room
• Uppermost fourth bedroom or retreat with private balcony
• Solid Victorian Ash and Jarrah timber craftsmanship
• Intricate floorboards with geometric inlays and borders
• Soaring timber-lined ceilings and exposed beams
• Substantial timber doorframes and detailed joinery
• Open-plan lounge, kitchen and dining areas
• Breakfast bench and quality Miele kitchen appliances
• Wood heater and split-system heating and cooling
• Family bathroom with corner spa bath
• Second bathroom and separate laundry
• Decked alfresco balcony with protective weather blinds
• Reserve and historic airfield outlooks
• Distant Western Port Bay views towards Churchill Island
• Generous fenced backyard with children's play space
• Rear deck, outdoor shower and front porch
• Off-street parking and rear vehicle access
• Handy under-stair and under-house storage
• The Colonnades surf beach at the end of the street
• Village shops, cafés and iconic Wooli Tavern nearby
• Secluded rock pools, clifftop trails and The Pinnacles
• Easy access to Phillip Island attractions


Share This Property


Email a friend
You must be logged in and have a verified email address to use this feature.
Call Agent
-
Greg KaneHomes & Acreage
Call Agent
-
Grant PerryHomes & Acreage