

12 Battye Road Kardinya WA 6163
For Sale Expressions of Interest
- Property Type House
- Land area approx 807sqm
- Region Perth
- Locality Melville
- Ensuite 2
- Garages 3
- Toilets 4
A Grand and Timeless Statement
Elegantly designed by acclaimed architect Shayne Le Roy, this magnificent 5 bedroom 3 bathroom modern masterpiece occupies one of the most elevated positions within prestigious “Somerville Estate”, standing proudly amongst the finest residences on arguably Kardinya's most coveted street.
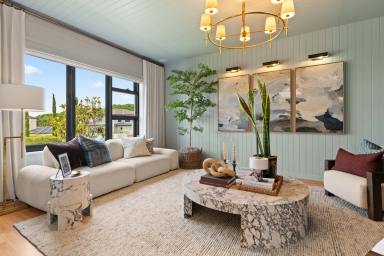
Light-filled, beautifully proportioned and oozing class, comfort and contemporary sophistication, this extraordinary hilltop haven delivers quality family living on a grand scale, with architectural individuality and an unmistakable sense of distinction at every turn.
Thoughtfully updated from its original design yet still brimming with exciting possibilities, this is a home that has already achieved so much — and has even more to give.
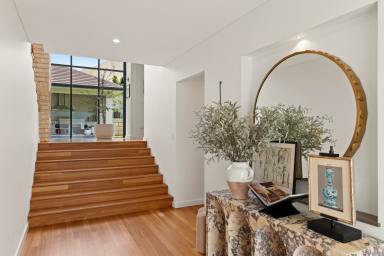
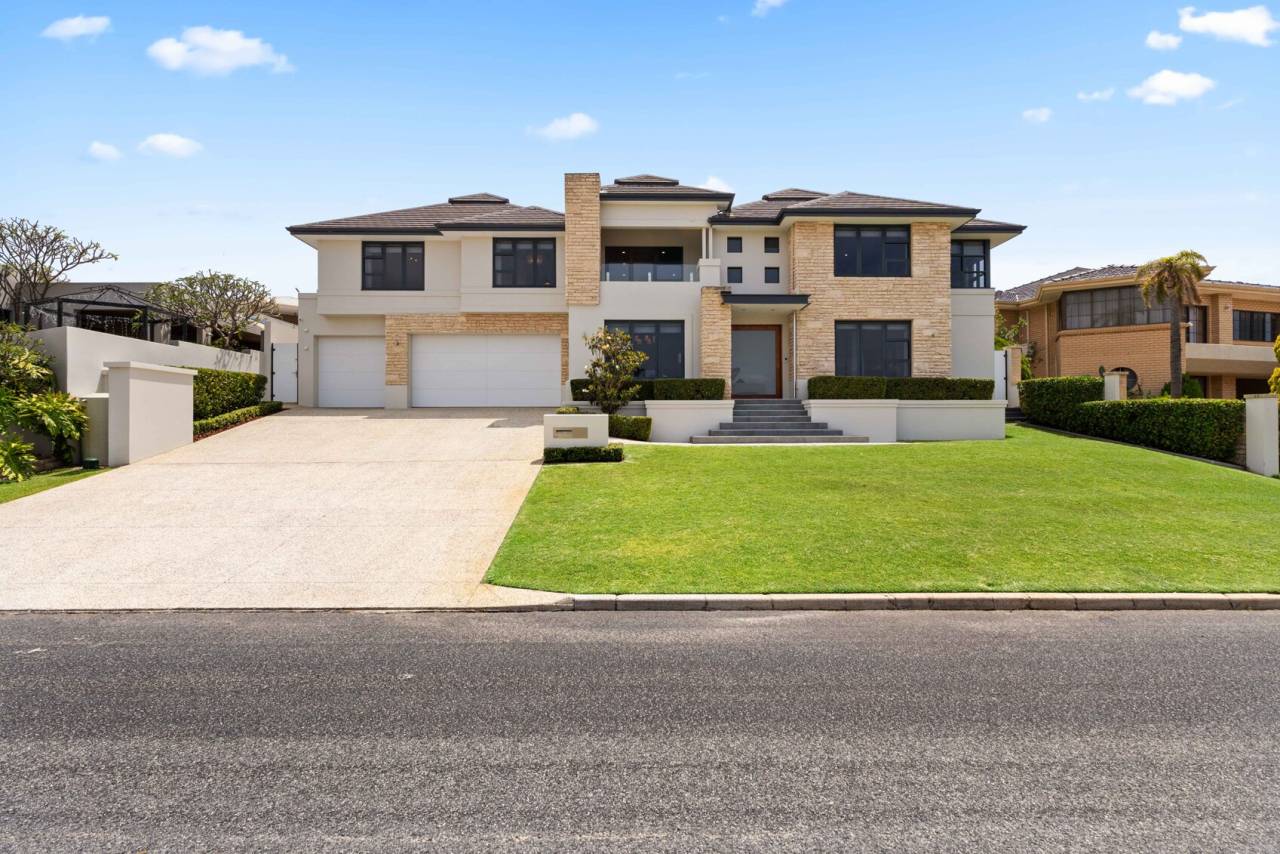
A striking stone-clad façade sets the scene for the excellence lying within, with a matching stone feature column occupying the interior, beyond a wide feature pivot entry door and statement foyer. Soaring ceilings and high windows allow ample natural light to penetrate an interior that possesses multiple living and entertainment options.
The spacious lower-level home theatre sits behind a sliding door and plays host to panelled feature walls and ceilings that formalise the room, allowing it to be whatever you want or need it to be. It sits across from the “guest” wing where double-door and single-door linen presses neighbour a commodious fifth-bedroom suite with a walk-in wardrobe, feature grasscloth wallpaper and a well-appointed and fully-tiled ensuite/third bathroom – with backyard access, a shower, toilet and sleek stone-vanity basin.
Step up to a versatile home office or activity room revealing another sliding door and panelled feature wall, with this part of the home also enjoying a pleasant outlook to the north-facing yard and its sunken lawn area where a future swimming pool definitely wouldn't' look out of place. For peace and quiet, another sliding door shuts off an expansive open-plan kitchen, dining and family area with a fully-tiled powder room, a new gas log fireplace, feature sashless windows for cross-flow ventilation and bi-fold-door and sliding-door access out to a generous rear alfresco-entertaining space with a ceiling fan, stone-bench kitchen with a sink and under-bench storage, a commercial-grade stainless-steel range hood, a Grand Turbo stainless-steel mains-gas barbecue and an under-bench Smeg oven. A gorgeous grapevine, lemon trees and a mandarin tree grace the back garden and add an exotic touch to what truly is a tranquil entertainer's retreat.
Back inside, the elevated and tiled kitchen oozes style with its sparkling stone bench tops, a massive appliance nook, a “drop zone”, an integrated bar fridge, a 1200mm-wide industrial-grade stainless-steel range hood, 900mm-wide stainless-steel five-burner Smeg gas-cooktop and Fisher and Paykel under-bench-oven appliances, an integrated Asko dishwasher, glass splashbacks, double stainless-steel sinks and seemingly-endless storage space. A giant games room in the corner of the layout can be kept separate by a sliding door of its own and boasts a feature recessed ceiling.
The laundry off the kitchen is finished off with stone counter tops, tiled splashbacks, internal hanging space and even more storage – also flows out to the side drying courtyard. A handy internal shopper's entry door leads to and from the enormous remote-controlled lock-up triple garage with high ceilings, a huge side storage area and additional under-stair storage.
Upstairs, a relaxing sitting area enjoys double-door access out on to a fabulous under-cover front balcony with breathtaking 180-degree panoramic views encompassing the Perth city skyline and the Darling Ranges. A nearby sliding door reveals the commodious master suite, comprising of a ceiling fan, an over-sized fitted walk-in robe and a spacious fully-tiled ensuite – where a mesmerising tree-lined vista of the city, the rolling hills and inland meet a double shower, a separate bathtub, a separate toilet and twin “his and hers” stone-vanity basins.
The separate minor sleeping quarters are tucked away behind another single door, with all three carpeted spare bedrooms comprising of built-in double robes. The second and fourth bedrooms benefit from a leafy hill outlook, out of the home's front windows. All rooms here are serviced by a separate fully-tiled fourth toilet and a fully-tiled main family bathroom with a large shower, a separate bathtub, twin stone vanities and under-bench storage.
Out front, there is ample driveway parking space for everyone's car – plus side-access gates at both end of the home.
Framed by other high-end Kardinya properties, this sublime abode is only strolling distance away from bus stops, lush green Leonnard Goold Park around the corner and other sprawling local parks with playgrounds for the young ones, with the likes of Melville Senior High School, Kardinya Primary School, the revamped Kardinya Park precinct, Westfield Booragoon Shopping Centre, train stations, wonderful community sporting clubs, highways, Fremantle, the city, beaches and our picturesque Swan River all nearby and a mere stone's throw away.
Furthermore, Murdoch University, the St John of God Murdoch Hospital and Fiona Stanley Hospital are also only minutes from your doorstep in their own right, for the ultimate in living convenience.
A commanding presence, exceptional in design and impossible to mistake for ordinary, this is one remarkable family residence where the standard is elevated, the luxury is undeniable and the best may still be yet to come!
Other features include, but are not limited to:
• Over 590sqm (approx.) of crafted living space
• High ceilings
• Extra-height doors
• Solid 70mm-thick New South Wales Blackbutt wooden floorboards
• Two (2) 22kW three-phase Daikin ducted reverse-cycle air-conditioning systems with touchpad zoning controls
• C-BUS intelligent-home system
• New upgraded Clipsal electrical switches
• 100% linen Roman blinds and drapes
• Designer light fittings
• Integrated surround-sound audio system with ceiling speakers
• CCTV security cameras
• Alhua A/V intercom system
• Security-alarm system
• Ducted-vacuum system
• New feature LED down lights
• Wi-Fi booster system
• Feature shadow-line and stepped ceiling cornices
• Feature skirting boards
• Water-pressure-boosting system (???)
• Two (2) instantaneous gas hot-water systems – with temperature controls
• Established manicured lawns and gardens
• Exposed-aggregate concrete exteriors
• Huge elevated 807sqm (approx.) block
• Built in 2005 (approx.)
Contact Exclusive Listing Agent, Zvon Mikulic, now on 0439 811 023 to arrange your private viewing today!
Disclaimer:
This information is provided for general information purposes only and is based on information provided by the Seller and may be subject to change. No warranty or representation is made as to its accuracy and interested parties should place no reliance on it and should make their own independent enquiries.
Property Features
- Air Conditioning
- Balcony
- Floorboards
- Secure Parking




Email a friend
You must be logged in and have a verified email address to use this feature.
Call Agent
-
Zvon MikulicThe Agency Perth