

12 Baychester Circle Canning Vale WA 6155
For Sale Buyers Above $1,690,000
- Property Type House
- Land area approx 640sqm
- Floor area approx 260sqm
- Region Perth
- Locality Gosnells
- Ensuite 1
- Garages 2
- Toilets 2
- Uncovered Carspaces 2
Refined Parkside Luxury & Resort-Style Living.. OPEN BY APPOINTMENT ALL WEEKEND.!!
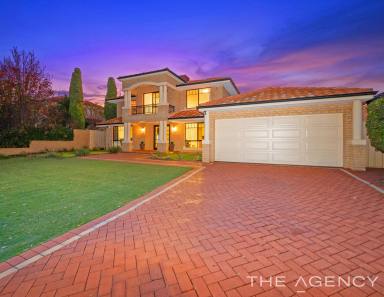
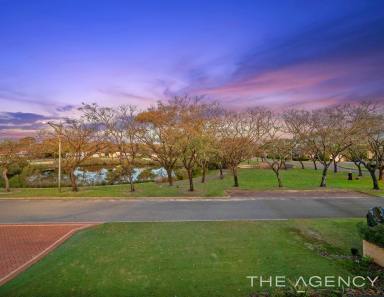
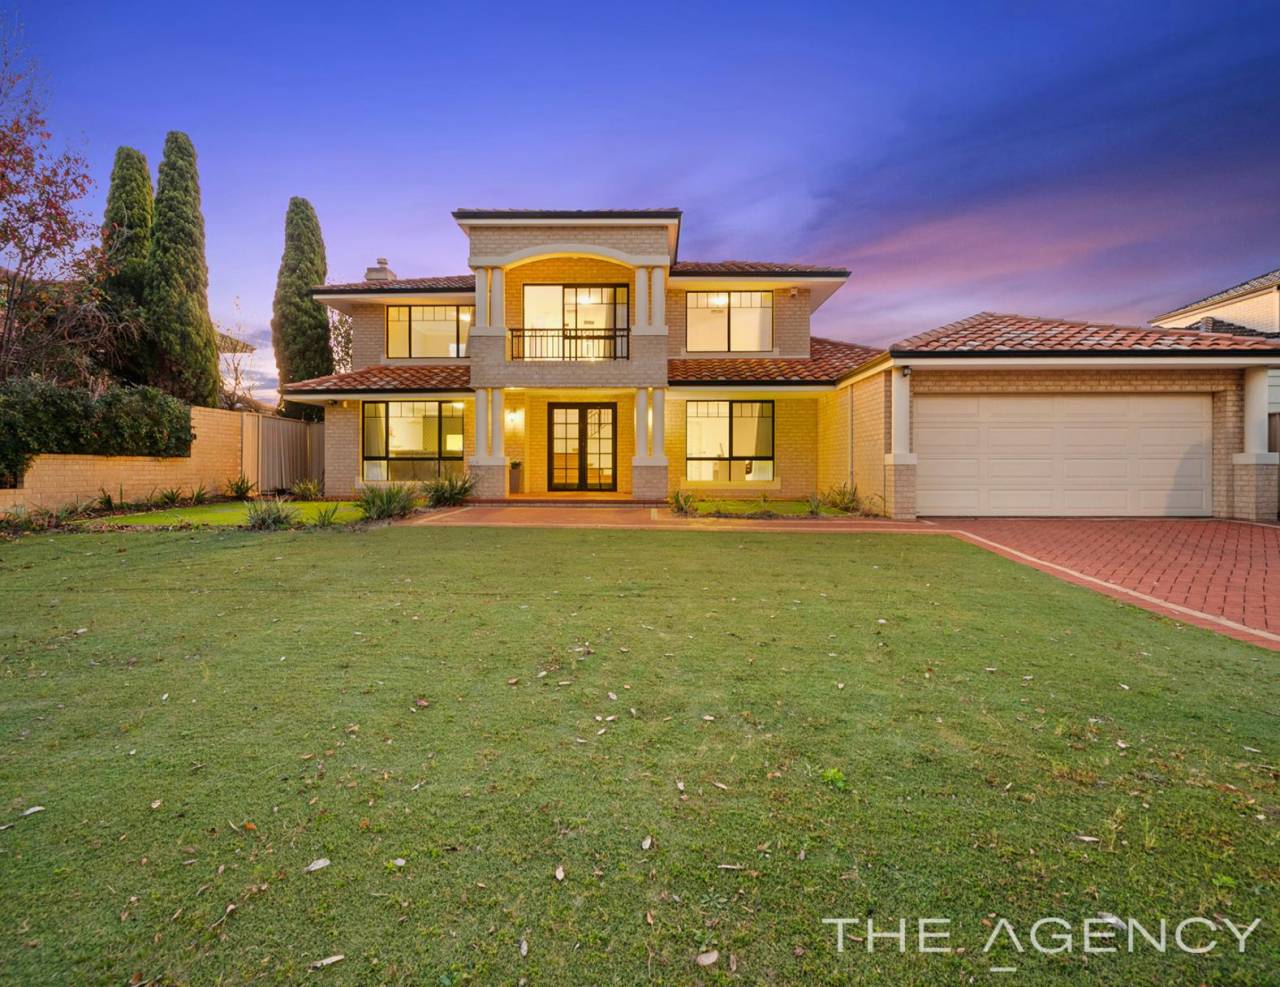
Commanding an enviable position directly opposite the beautiful Baychester Reserve, this magnificent Beaumonde built two-storey residence presents an exceptional blend of refined interiors, generous proportions and resort-style outdoor living. Extensively renovated throughout with an exacting eye for quality, this is a home where sophisticated design meets effortless family living.
From the striking façade and elegant portico entrance, the home's sense of occasion is immediately apparent. Double front doors with security screening open to beautifully appointed interiors where contemporary finishes, feature details and quality fixtures and fittings are evident throughout.
The front lounge provides an elegant retreat, featuring a gas fireplace, bespoke feature wall, French doors, Verti shield blinds and split-system air conditioning. Positioned nearby, the exceptionally generous fifth bedroom or study offers remarkable versatility and is finished with the same quality window furnishings.
At the heart of the home, the renovated kitchen is both beautiful and highly functional, featuring a 900mm Bosch cooktop and rangehood, Bosch oven, undermount sinks, stunning stone benchtops and an abundance of cabinetry. It overlooks the expansive family and dining zone, where elevated ceilings, abundant natural light, a striking feature wall, LED dimmable lighting and an electric fireplace create an impressive central gathering space.
Hybrid oak flooring flows throughout the main living areas, adding warmth and sophistication to the contemporary interiors.
The beautifully renovated laundry features stylish concrete-look tiling and excellent linen storage, while the guest powder room is finished to the same impeccable standard.
The main bathroom delivers another touch of luxury with a stunning timber vanity, feature fruit-bowl basin, full-size bath and quality fixtures and fittings.
The minor bedrooms are exceptionally generous in size, all accommodating king-sized furniture with ease, and feature plush carpeting and elegant Verti shield blinds.
The Private Parents' Wing
Upstairs, a graceful winding staircase leads to an impressive private parents' sanctuary. The spacious main bedroom features new wool carpeting and enjoys a beautiful outlook across the reserve.
The ensuite is beautifully appointed with a striking timber vanity, twin porcelain basins, concrete-look tiling, quality fixtures, a separate toilet and bath.
A substantial parents' retreat provides an additional private living space and opens through French doors to the generous balcony, creating a sophisticated extension of the upper-level accommodation.
Resort-Style Entertaining
Outside, the home reveals an exceptional entertaining environment designed for relaxed family living and memorable gatherings.
The enormous gabled roof alfresco is fully paved and fitted with ceiling fans, providing an impressive outdoor living zone overlooking the beautifully renovated swimming pool. Surrounded by luxurious travertine stone, the pool creates a private resort-style centrepiece within the established gardens.
With its seamless combination of sophisticated interiors and exceptional outdoor living, this is a residence that is equally suited to elegant entertaining and everyday family life.
Property Attributes
• Four generous bedrooms, including an exceptionally large fifth bedroom/study
• Two beautifully renovated bathrooms plus guest powder room
• Private upstairs parents' wing
• Spacious parents' retreat with French doors to balcony
• Balcony overlooking Baychester Reserve
• Stunning renovated kitchen with 900mm Bosch cooktop and rangehood
• Bosch oven, undermount sinks and stone benchtops
• Abundant kitchen cabinetry and storage
• Expansive family and dining area with elevated ceilings
• Feature walls and abundant natural light
• LED dimmable lighting
• Gas fireplace to formal lounge
• Electric fireplace to family living
• Hybrid oak flooring to main living areas
• New wool carpet to main bedroom
• Plush carpets to minor bedrooms
• Quality Verti shield blinds throughout
• Renovated laundry with concrete-look tiling and linen storage
• Zoned reverse-cycle air conditioning
• 6.6kW solar panel system
• Instantaneous gas hot water
• Huge gabled roof alfresco with ceiling fans
• Fully paved outdoor entertaining area
• Renovated swimming pool with travertine surrounds
• Elegant established gardens
• Prime position opposite Baychester Reserve
Every element of this remarkable residence has been thoughtfully considered, from its beautifully renovated interiors and private parents' retreat to its exceptional entertaining spaces and resort-style pool. Offering a rare combination of luxury, space and an outstanding parkland position, 12 Baychester Circle is a home that deserves to be experienced in person.
For viewing information, contact Janey Pagels on 0408 901 858 from The Agency.
Disclaimer:
This information is provided for general information purposes only and is based on information provided by the Seller and may be subject to change. No warranty or representation is made as to its accuracy and interested parties should place no reliance on it and should make their own independent enquiries.


Share This Property
Open Times


Email a friend
You must be logged in and have a verified email address to use this feature.
Call Agent
-
Janey PagelsThe Agency Perth