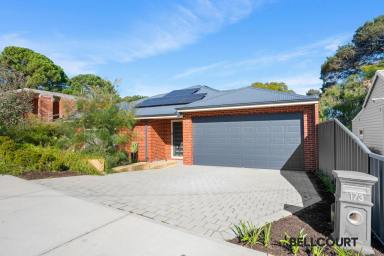
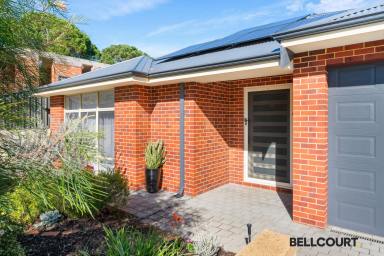


173 Gwenyfred Road Kensington WA 6151
Sold
- Property Type House
- Land area approx 675sqm
- Region Perth
- Locality Victoria Park
- Garages 2
SPACIOUS & SERENE
Beautifully presented and thoughtfully designed for modern family living, this impressive single-level residence delivers generous proportions, quality finishes and effortless indoor-outdoor entertaining on a substantial 675sqm green title block. Behind its charming street presence, the light-filled interior unfolds across a thoughtfully considered floorplan, where multiple living zones create a seamless connection between everyday family living and relaxed entertaining. Warm, welcoming and exceptionally functional, this is a home designed to be enjoyed for years to come.
Positioned within a welcoming, family-friendly neighbourhood, this exceptional location offers outstanding convenience without compromising on its leafy suburban charm. Enjoy easy access to the Perth CBD, Swan River, Crown Entertainment Complex and Perth Airport, while being moments from quality schools including Kensington Primary School, Penrhos College, Wesley College and Curtin University. Public transport, the popular Little Banksia Café, and an outstanding selection of shopping, cafés and restaurants are all within easy reach, whether you're exploring the vibrant Victoria Park café strip, the boutique precincts of Angelo Street and Mends Street, or venturing to nearby Applecross.
Additional features to enjoy:
- Prime 675sqm green title block, privately set back from the street behind established gardens
- Light-filled interiors with a spacious, family-friendly floorplan designed to suit all ages and stages of life
- Expansive open plan kitchen, living and dining area flowing seamlessly to the outdoor entertaining spaces
- Contemporary kitchen featuring a large breakfast bar, stone benchtops, gas cooktop, dishwasher, extensive bench and cupboard storage, plus a fully appointed scullery
- Separate theatre room with elegant double French doors
- Spacious main bedroom positioned at the front of the home, complete with dual walk-in robes and a stylish ensuite featuring full-height tiling, vanity, shower, bathtub and w/c
- Three additional generously proportioned bedrooms, each fitted with mirrored built-in robes
- Modern family bathroom with full-height tiling, vanity, bathtub and shower, complemented by a separate powder room
- Well-appointed laundry offering ample bench space, generous storage and direct access to the rear drying court
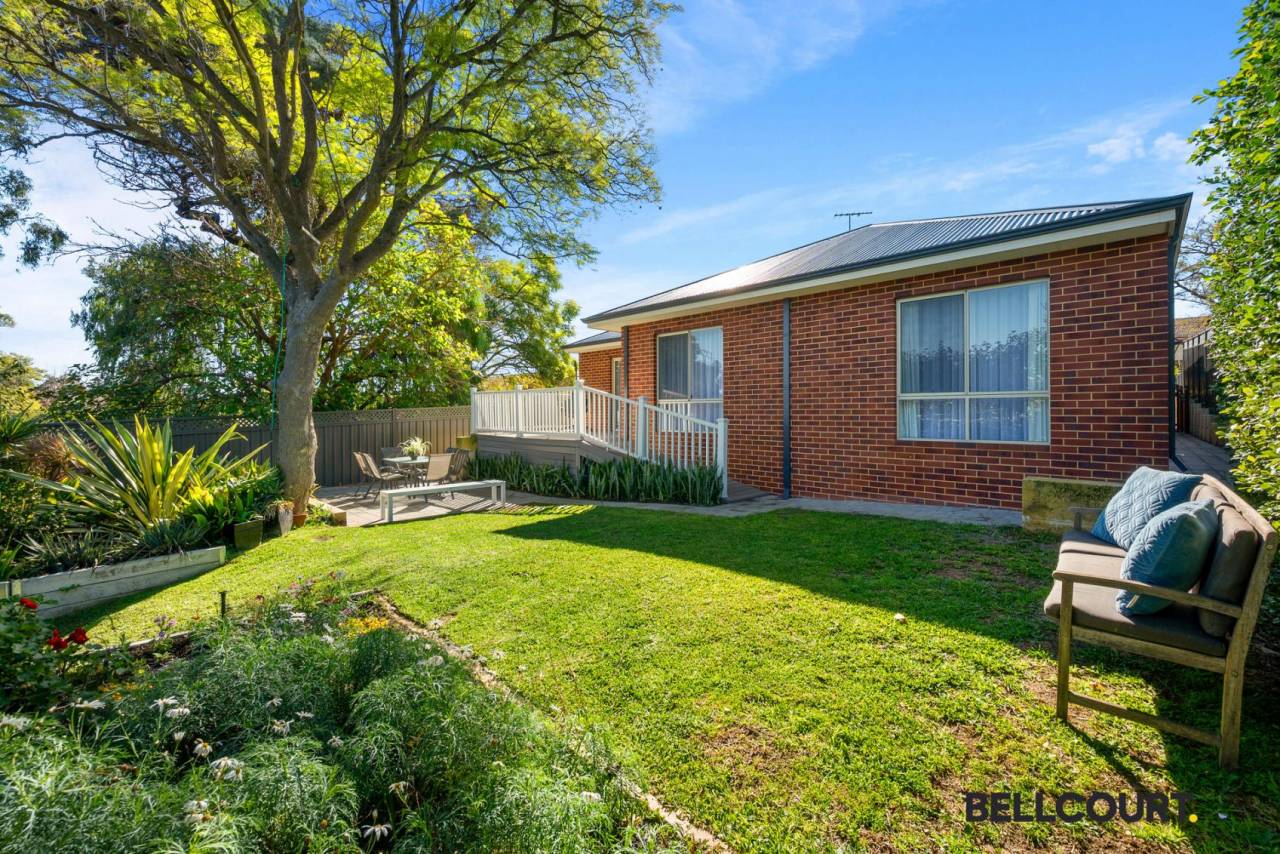
- Stunning raised deck extending from the main living area to an additional paved entertaining space, surrounded by manicured lawns and established gardens that provide privacy, shade and plenty of room for children and pets to play
- Double garage with convenient internal access and rear access to the backyard
- Solar panels
- Ducted reverse cycle air conditioning throughout
- NBN Fibre to the Premises (FTP)
- Quality finishes including plantation shutters, sheer curtains and modern fixtures throughout
For additional information or to arrange a viewing please contact Dean Sims on 0412 812 029
Property Features
- Air Conditioning
- Built In Wardrobes


Share This Property


Email a friend
You must be logged in and have a verified email address to use this feature.
Call Agent
-
Dean SimsBellcourt Property Group
Call Agent
-
Lili TanBellcourt Property Group