

2/33 Waterston Gardens Hillarys WA 6025
For Sale From $1,299,000
- Property Type Townhouse
- Land area approx 246sqm
- Floor area approx 149sqm
- Region Perth
- Locality Joondalup
- Ensuite 1
- Toilets 3
- Carports 2
- Uncovered Carspaces 1
Forever Framed by Nature!
Blessed with space, comfort and sitting pretty within a boutique cul-de-sac group of just four, this delightful 3 bedroom 2 bathroom townhouse residence serves up easy living with one particularly attractive bonus — no strata fees to pay.
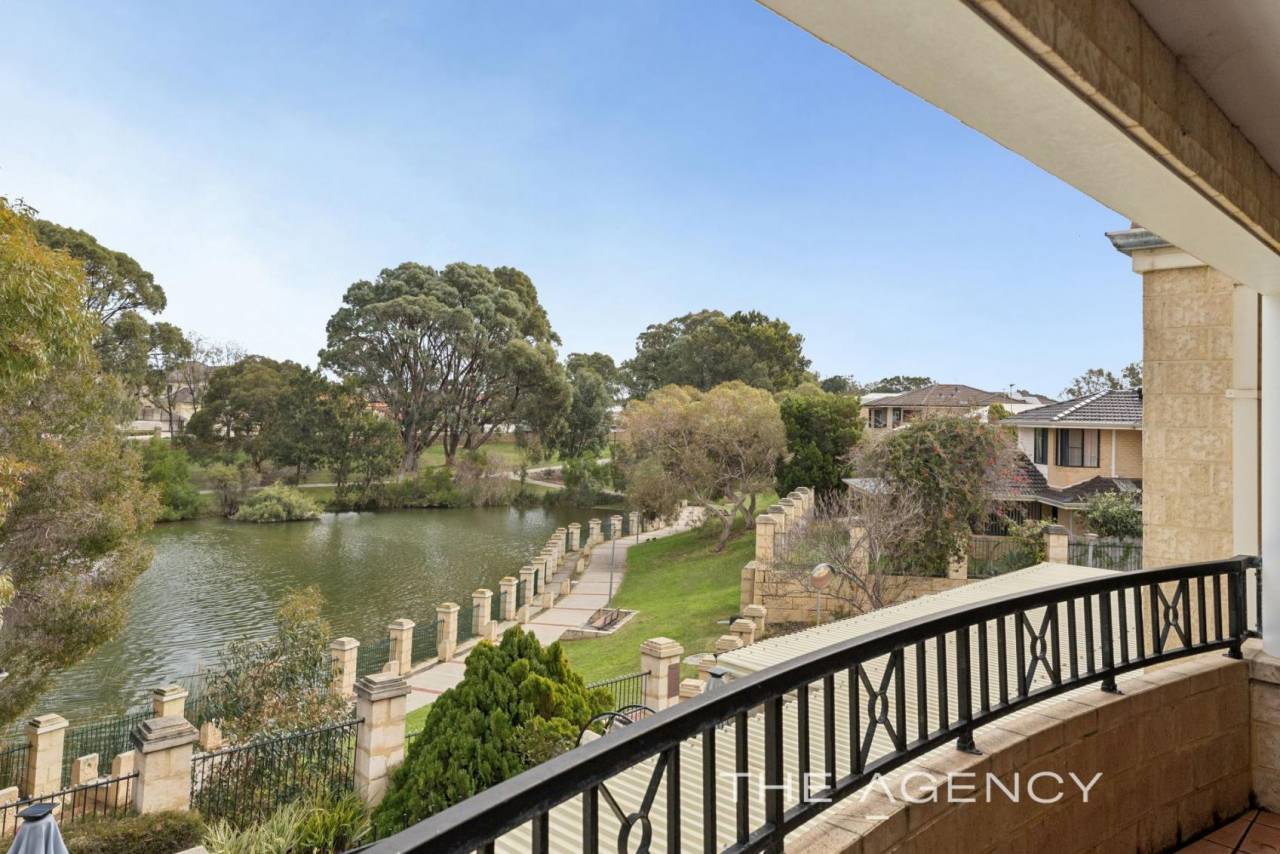
But the real highlight sits directly opposite, where beautiful Waterston Park and its picturesque lake create a permanent front-row outlook to Mother Nature that simply can't be built out. Wake up to greenery, water and open skies, knowing that this postcard-worthy backdrop is yours to enjoy without ever having to lift a finger.
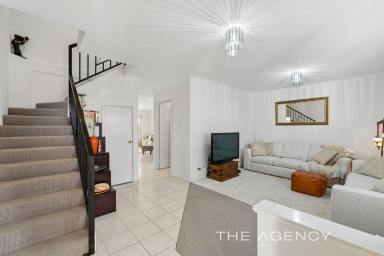
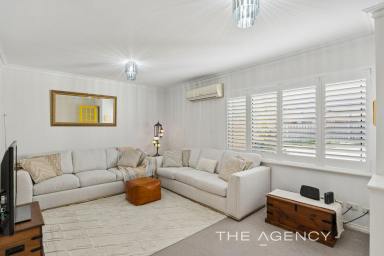
Ensuring peace of mind, a side-access gate reveals not only your front door – but also a secure remote-controlled double carport with a powered lock-up storeroom. Downstairs, a carpeted front lounge room is kept cool and cosy by a split-system air-conditioning unit and a gas bayonet, also playing host to a handy under-stair storeroom.
The tiled laundry comprises of over-head and under-bench storage cupboards, tiled splashbacks and a separate third toilet, whilst a generous open-plan kitchen, dining and living area is also tiled under foot and has its own gas bayonet for winter heating – alongside custom built-in media cabinetry, wine racking and a book shelf.
The stylish kitchen itself is dominated by sleek dark-granite bench tops, a breakfast bar, a storage pantry, a white Haier dishwasher, a stainless-steel range hood, a stainless-steel 900mm-wide five-burner Stoves gas cooktop and a separate Chef oven/grill. Bi-fold doors seamlessly extend entertaining out to a private rear alfresco deck and full-width patio that overlook the breezy lake, its ducks and leafy surrounds, whilst also boasting a bubbling outdoor spa that will definitely be the life of your next party. Café blinds here ensure full enclosure and protection from the elements, no matter what the time of year.
Upstairs is where you will find the sleeping quarters, creating a fantastic separation in the floor plan. The bedrooms are all carpeted for comfort, inclusive of the northeast-facing spare bedrooms that both have built-in wardrobes – a double-door robe in the second bedroom and a single-door robe in the third bedroom.
A fully-tiled and stylishly-renovated main family bathroom is flooded with natural light, comprising of a skylight, rain shower, linen press stone vanity and toilet. A second adjacent linen cupboard precedes what is a huge master retreat, featuring full-height triple-sliding-door mirrored built-in robes, an expansive fully-tiled ensuite with its own spa bath, large separate shower, toilet, vanity, under-bench storage and pleasant lake aspect and a splendid under-cover back balcony where a verdant park and lake outlook is complemented by amazing sunsets over the treetops.
Spectacular Whitfords Beach and fishing at Pinnaroo Point are only walking distance away from here, with Hillarys Boat Harbour (including local favourites such as Jarrah and The Breakwater), the vibrant Hillarys Beach Club, Hillarys Shopping Centre, Hillarys Primary School, bus stops, more café and restaurant options, medical facilities, St Mark's Anglican Community School, Westfield Whitford City, Sacred Heart College in neighbouring Sorrento, additional public transport at Whitfords Station and the freeway also situated nearby, along with other lush local parklands that only add to the property's overall coastal convenience.
Spacious, peaceful and picture-perfect, this is premium parkside living with a view that's here to stay!
Other features include, but are not limited to:
• Ducted reverse-cycle air-conditioning upstairs
• White plantation window shutters
• Feature ceiling cornices
• Feature skirting boards
• NBN internet connectivity
• Foxtel connectivity
• Security doors
• Gas hot-water system
• Allocated visitor bay – or “third” parking space – directly opposite your carport
• No strata fees – building insurance only
• Built in 1999
Disclaimer:
This information is provided for general information purposes only and is based on information provided by the Seller and may be subject to change. No warranty or representation is made as to its accuracy and interested parties should place no reliance on it and should make their own independent enquiries.
Property Features
- Air Conditioning
- Balcony
- Secure Parking
- Dishwasher
- Outside Spa


Share This Property
Open Times


Email a friend
You must be logged in and have a verified email address to use this feature.
Call Agent
-
Lisa BarhamThe Agency Perth