

20 Christina Street Hazelmere WA 6055
Sold $990,000
In a Word: Versatile
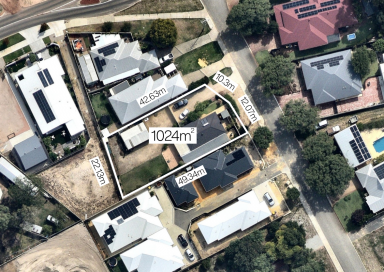
Positioned on a generous 1,024sqm block and zoned R5/20, 20 Christina Street presents an excellent opportunity to secure a well-presented home offering space, functionality and flexibility. With a practical layout, expansive backyard and impressive workshop, this property is ideal for families, hobbyists or those looking for a home with room to grow.
The kitchen features white cabinetry, an integrated dishwasher, ample storage and a practical layout that makes everyday living easy. The adjoining front lounge offers a comfortable place to unwind, complete with split system air conditioning and a ceiling fan.
The three bedrooms are serviced by ceiling fans, with two also featuring built-in wardrobes and split system air conditioning. The updated bathroom brings a modern touch with floor-to-ceiling tiling and a shower.
An enclosed activity room, positioned off the patio, provides a flexible space that can be tailored to suit your lifestyle - whether as a home office, games room, teenager's retreat or additional living area.
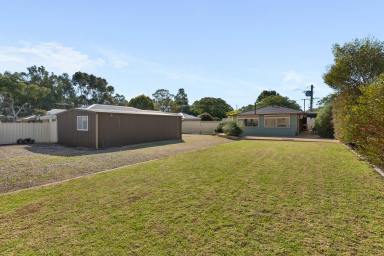
Step outside and enjoy the impressive backyard, where a paved patio area provides the perfect setting for entertaining while the expansive lawn space offers plenty of room for children, pets and weekend activities. The established gardens and chicken coop add to the relaxed outdoor lifestyle.
For those needing extra space, the property delivers with drive-through access to the rear where you'll find a substantial powered workshop. Complete with a concrete floor and plenty of room for vehicles, storage, hobbies or projects.
Conveniently located close to shopping, schools including Guildford Grammar and Woodbridge Primary School, the Swan Valley and Perth Airport, this property offers a combination of lifestyle, space and convenience.
The Details That Matter
- 1,024sqm block
- Zoned R5/20 with duplex potential (STCA)
- Three bedrooms, one bathroom
- Updated kitchen, laundry and bathroom
- Split system air conditioning and Ceiling fans
- Separate enclosed activity room/home office
- Expansive backyard with paved patio and lawn area
- Drive-through access to rear workshop
- Powered workshop with manual roller doors and storage space
- Automatic reticulated gardens
- Security cameras
- Solar hot water system
Council Rates: approx $1,800 pa
Water Rates: approx $1,101.52 pa
Year Built: 1983
Disclaimer:
This information is provided for general information purposes only and is based on information provided by the Seller and may be subject to change. No warranty or representation is made as to its accuracy and interested parties should place no reliance on it and should make their own independent enquiries.
Property Features
- Dishwasher
- Shed




Email a friend
You must be logged in and have a verified email address to use this feature.
Call Agent
-
Paul TonichThe Agency Perth
Call Agent
-
Corey AdamsonThe Agency Perth