

22 Woodville Heights Hillarys WA 6025
For Sale From $1.9Mil
- Property Type House
- Land area approx 708sqm
- Region Perth
- Locality Joondalup
- Ensuite 1
- Garages 2
- Toilets 2
- Uncovered Carspaces 1
Laid-Back Luxury Wrapped in Nature!
Framed by the serenity of Mother Nature from every angle, this stunningly-renovated 5 bedroom 2 bathroom single-level family oasis is where style, substance and sophistication come together in spectacular fashion.
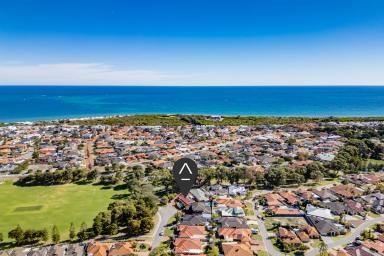
Backing directly on to beautiful Waterston Park and enjoying breathtaking outlooks over neighbouring Flinders Park across the road, this tranquil cul-de-sac sanctuary offers a lifestyle few can rival — where leafy green vistas, birdsong and everyday calm become part of the daily coastal rhythm.
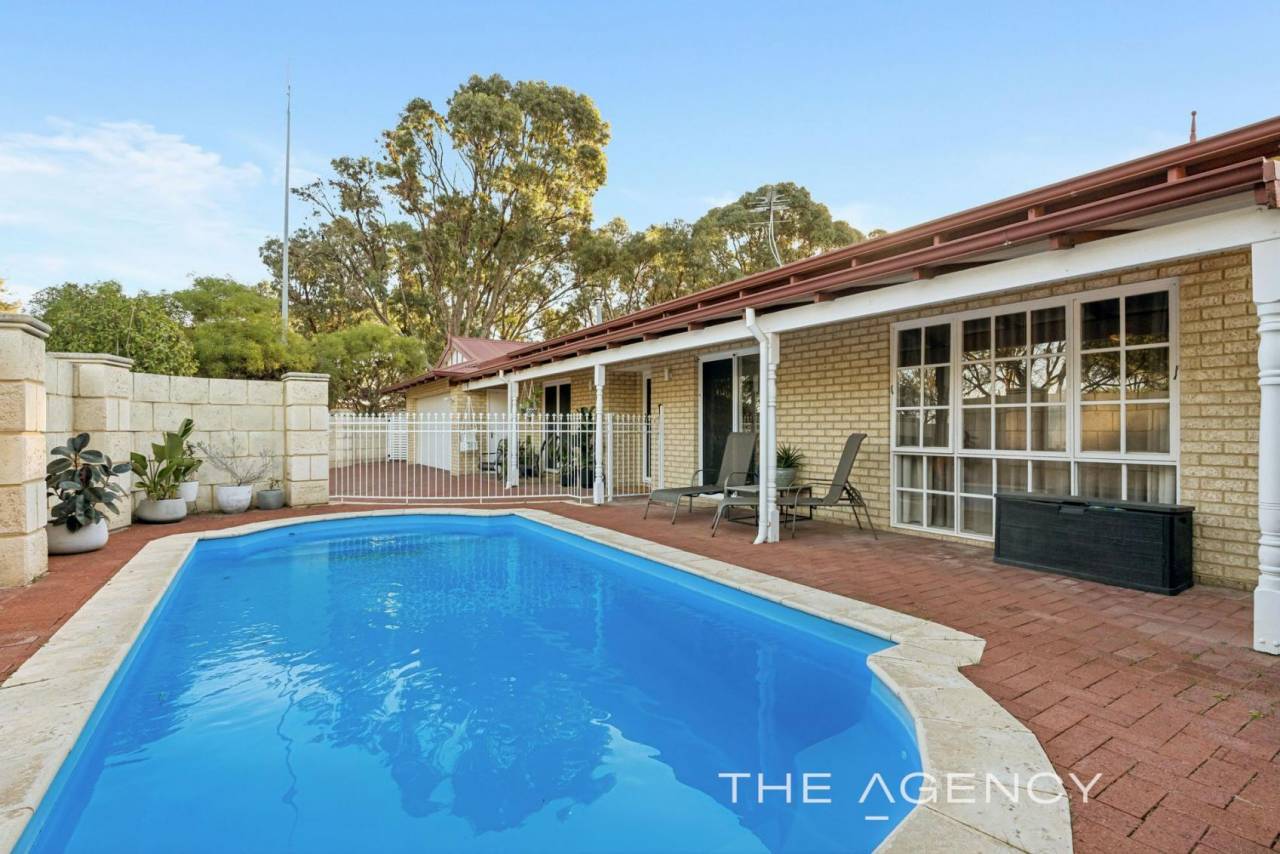
Beautifully transformed for quality modern living and entertaining, every inch of this exceptional residence has been thoughtfully enhanced to deliver effortless comfort with a refined contemporary edge. The piece de resistance greets you immediately in the form of a securely-gated – and sparkling – solar-heated below-ground swimming pool, pleasantly overlooked by a striking raked entry verandah.
A wide feature front door makes an immediate statement, revealing an enormous open-plan hub of a combined family, dining and kitchen area – complete with a ceiling fan, remote-controlled internal blinds, a built-in study nook with a desk and double French doors that extend out to the front verandah for its own slice of the sweeping parkland vista at hand. A suite of impressive appliances dominates the kitchen – from an integrated range hood and Baumatic Induction cooktop to a semi-integrated Miele dishwasher and a new pyrolytic Electrolux oven/grill.
Sliding-stacker doors off here seamlessly allow entertaining to flow out to a fabulous rear patio and spacious backyard lawn. A paved back drying courtyard and a handy side garden shed complete the garden features.
A single door links the family room to a huge open activity and office area, benefitting from direct access to the pool. A giant master retreat only inches away is the pick of the bedrooms with a glistening pool aspect to wake up to through gorgeous French windows, a large walk-in wardrobe and an intimate ensuite bathroom with a vanity, shower and separate toilet.
The separate minor sleeping quarters at the other end of the house feature four spare bedrooms – all with built-in robes. The fully-tiled – and revamped – main family bathroom plays host to a stone vanity, a walk-in shower and a separate bathtub to help cater for everybody's personal needs. A separate fully-tiled second toilet has also been updated to keep with theme, as has the sublime fully-tiled laundry – comprising of sleek stone bench tops, internal hanging space, ample storage and external/side access.
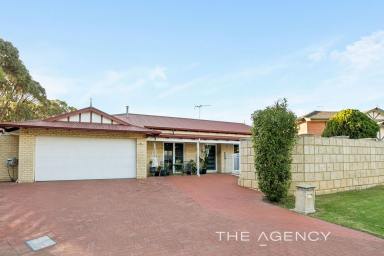
A new roller door headlines the remote-controlled double lock-up garage – complete with a side storage area, internal shopper's entry and drop-down-ladder access up to a 10sqm (approx.) storage attic in the roof space. There is plenty of extra driveway parking space out front too, if required.
The picturesque beauty of lakeside Mawson Park can also be found only moments away — a setting ideal for morning strolls, sunset wanders or letting the kids burn off endless energy. Across the street, the Flinders Park Cricket Nets and Community Hall add to the wonderful neighbourhood feel, whilst nearby bus stops, St Mark's Anglican Community School, the vibrant shopping, dining and entertainment hub of Westfield Whitford City and excellent medical facilities ensure that absolutely everything is effortlessly within reach.
And when the coast comes calling, you're only minutes from the sparkling waters of pristine swimming beaches and the superb lifestyle attractions of Hillarys Boat Harbour — not to mention the ever-popular Hillarys Beach Club. Quality schooling options such as Duncraig Senior High School, Sacred Heart College and Hillarys Primary School are all within a handy radius too, complemented by easy access to Hillarys Shopping Centre, Whitfords Train Station and the freeway.
Peaceful, polished and perfectly positioned, this is the kind of forever home that feels like a private retreat — yet keeps the very best of family convenience wonderfully close!
Other features include, but are not limited to:
• Tiled entry foyer and living/wet areas
• Carpeted bedrooms
• Ceiling fans in the 2nd/3rd/4th bedrooms
• Electric security window roller shutters to all four (4) spare bedrooms
• Walk-in linen/broom cupboard
• Separate double hallway linen press
• Solar-power panels – with a Fronius inverter
• New ducted and zoned reverse-cycle air-conditioning system
• Ducted-vacuum system
• Feature down lights
• Feature skirting boards
• Foxtel connectivity
• Outdoor lighting
• Security doors
• Gas storage hot-water system
• Fully reticulated
• Side-access gate
• Large 708sqm (approx.) block
• Built in 1996 (approx.)
Disclaimer:
This information is provided for general information purposes only and is based on information provided by the Seller and may be subject to change. No warranty or representation is made as to its accuracy and interested parties should place no reliance on it and should make their own independent enquiries.
Property Features
- Built In Wardrobes
- Dishwasher
- Ducted Vacuum System
- In Ground Pool
- Remote Controlled Garage Door
- Shed
- Solar Panels




Email a friend
You must be logged in and have a verified email address to use this feature.
Call Agent
-
Lisa BarhamThe Agency Perth