

223 West Coast Drive North Beach WA 6020
For Sale OFFERS
Limitless Horizons & Outstanding Options!
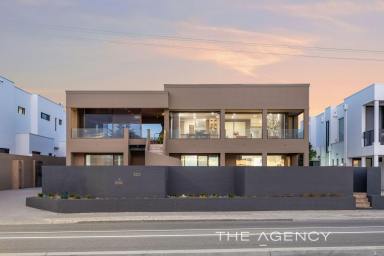
Commanding in presence and compelling in possibility, this substantial 5 bedroom 3 bathroom brick-and-tile two-storey haven is a statement in position, prestige and substance.
Its fantastic foundations and generous proportions make for comfortable multi-generational family living right now, while leaving plenty of scope to inject your own contemporary style and take things to another level whenever inspiration strikes.
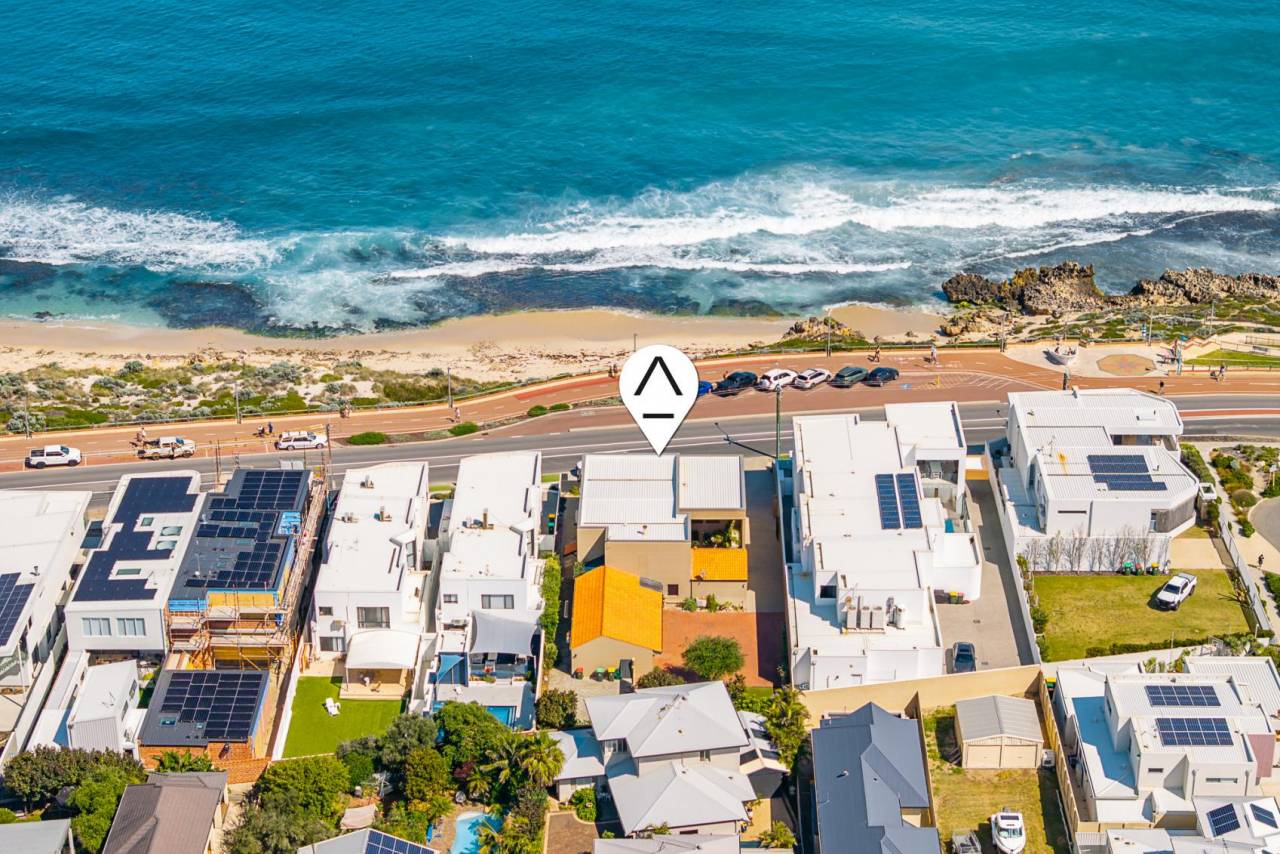
Beyond the home itself, a sprawling R20-zoned block brings exciting future subdivision potential into the conversation.
Whatever direction you eventually take, guaranteed panoramic ocean views and magical sunset vistas will remain firmly on the horizon.
A dream West Coast Drive address overlooking where Hamersley and Mettams Pool meet is enhanced by your own spacious and gated entry courtyard at ground level that services the three front bedrooms – inclusive of an enormous king-sized master retreat with a huge walk-in wardrobe a Daikin split-system air-conditioner, a make-up nook with a mirror and storage, courtyard access, ocean views from within and a fully-tiled ensuite bathroom with a shower, toilet, twin “his and hers” natural-stone vanities, under-bench storage and more.
The large second bedroom suite enjoys its own sea outlook and access via the expansive front courtyard, plus three doors of built-in robes and over-head storage cupboards. The large third bedroom offers the same, with full-height robes an added bonus. Both rooms share semi-ensuite access into a fully-tiled second bathroom of epic proportions – with a bathtub, showerhead, toilet, twin vanities and under-bench storage.
The fourth downstairs bedroom has three doors of built-in robes with over-head storage, whilst the fifth bedroom boasts five doors of wall-to-wall built-in robes. Both are serviced by an adjacent fully-tiled third “family” bathroom with a shower, toilet, powder vanity and under-bench storage.
Also on the lower floor are single and double linen presses, a functional laundry with two walk-in storerooms, a linen press, internal hanging space and external/side access for drying and two separate gated entry courtyard/porticos for extra security and overall peace of mind.
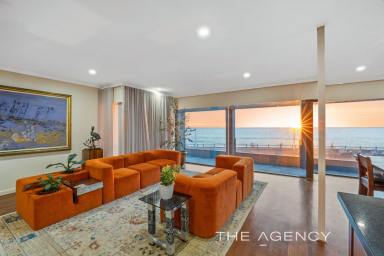
Upstairs, there is a separate powder room, with double doors leading through the kitchen and into a formal lounge room – warmed by charming timber cabinetry and a feature gas fireplace. A giant open-plan dining, family, meals and kitchen area is graced by gleaming wooden floorboards and has something for everybody, with remote-controlled blinds to its large windows allowing you to assess the mood – and open up the breathtaking ocean and sunset panorama.
The stylish kitchen itself features sleek granite bench tops, wooden storage cabinets, double sinks, an over-sized walk-in pantry, ample storage, a Bosch range hood, a stainless-steel Smeg five-burner gas cooktop, double ovens and a semi-integrated Miele dishwasher.
A huge timber-lined alfresco-entertaining balcony flows off here, with an outdoor mains-gas barbecue accompanied by a range hood, more granite bench tops and stairs leading down to the central entry courtyard. Sliding-stacker doors reveal access out on to a breezy under-cover full-width front balcony with the best vantage point of all – that includes Rottnest Island. There are steps from here too, leading down to the front entry courtyard.
Out back, a massive studio, games room or home office is totally separate and can be whatever you want it to be – even a gym or activity space for the kids, depending on your family's individual needs. It has a Daikin split-system air-conditioning unit.
For now, side access to the rear encourages ample parking space right beside the remote-controlled double lock-up garage – pitched ceiling, powered storeroom/workshop, drying-courtyard access and all. The spacious back courtyard and low-maintenance artificial-turf areas leave more than enough room for a swimming pool or spa down the track too, if you are that way inclined.
Hop, skip or jump to the pristine surf and sand down below, with this promising property also within walking-distance proximity to Our Lady of Grace Primary School, the North Beach Bowling and Tennis Clubs and lush green Charles Riley Memorial Reserve playing fields.
The likes of North Beach Shopping Centre (and its new Froth Craft brewery), North Beach Primary School, fabulous family restaurants, trendy cafes and eateries (including those along vibrant Flora Terrace), major shopping centres (including Karrinyup), spectacular bushland, Trigg and Scarborough Beaches, Hillarys Boat Harbour, Hillarys Beach Club, the new Sorrento Beach Club, the Marmion Angling and Aquatic Club and golf courses are also nearby and very much within arm's reach, for the ultimate in coastal living convenience.
Live it, love it, modernise it or dream even bigger — when the location is this good, the future looks every bit as impressive as the view!
Other features include, but are not limited to:
• Keyless entry door to the third gated portico/courtyard – right beside the garage
• Tiled downstairs entry foyer with a Daikin split-system air-conditioning unit
• Reverse-cycle air-conditioning to the main living zone upstairs
• Carpeted bedrooms
• White plantation window shutters in all three bathrooms
• Feature down lights
• Internal electric hot-water system
• Easy-care gardens
• Reticulation
• Extra parking space on the front verge – with off-street parking bays opposite the home, for your guests and visitors to also utilise
• Massive 984sqm oceanside block
• 21.3 meter frontage
• Subdivision potential (Subject to council approval)
Disclaimer:
This information is provided for general information purposes only and is based on information provided by the Seller and may be subject to change. No warranty or representation is made as to its accuracy and interested parties should place no reliance on it and should make their own independent enquiries.


Share This Property
Open Times


Email a friend
You must be logged in and have a verified email address to use this feature.
Call Agent
-
Jason JowettThe Agency Perth