

24 Durack Way Padbury WA 6025
Sold $1,700,000
- Property Type House
- Land area approx 711sqm
- Region Perth
- Locality Joondalup
- Carports 2
- Garages 1
- Uncovered Carspaces 2
UNDER CONTRACT BY REBECCA - THE AGENCY
Elevated proudly above the streetscape and positioned within Padbury's tightly held western pocket, this newly transformed architectural residence delivers a rare fusion of design sophistication, family scale and effortless coastal living.
This remarkable home has undergone complete renovation and is a refined contemporary sanctuary where striking architecture, curated finishes and beautifully zoned living combine in perfect harmony.
Set behind secure gates on a substantial 711sqm (approx.) green title parcel, the home immediately commands attention through its modern and inviting facade and carefully landscaped surrounds establishing a sense of luxury long before you step inside.
Beyond the entry, soaring pitched ceilings and gallery inspired interiors create an unforgettable first impression. Natural light streams through expansive glazing, illuminating the home's rich textures, architectural lines and warm designer palette. Every detail has been carefully considered to create a residence that feels both visually breathtaking and deeply liveable.
The expansive main living area is further enhanced by a striking built-in electric fireplace, creating warmth, ambience and an undeniable sense of luxury.
At the centre of the home, a stunning light-filled designer kitchen anchors the expansive open-plan living and dining domain. Premium Silas stone kitchen bench tops, high-end appliances, over-height custom cabinetry, integrated internal storage solutions and a refined material palette combine to create a kitchen that is equally functional as it is beautiful, perfectly designed for both everyday family living and elevated entertaining.
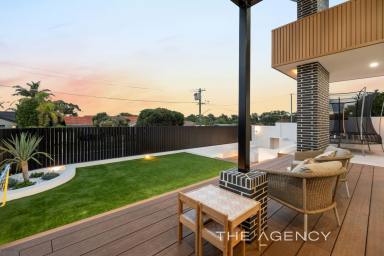
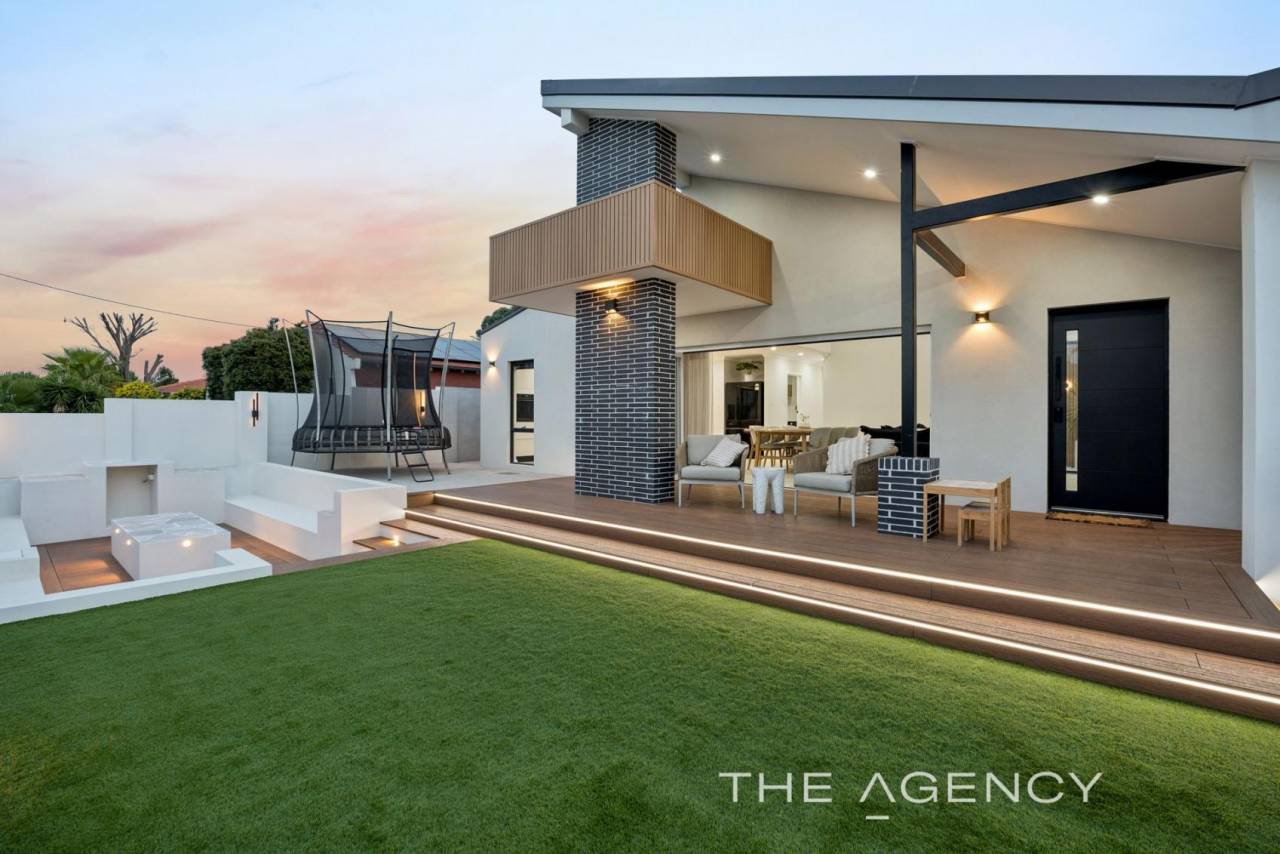
A spectacular wall of full-height glazing along the main living areas forms a seamless connection between indoors and out, flooding the living spaces with natural light while extending the home effortlessly into the front alfresco courtyard.
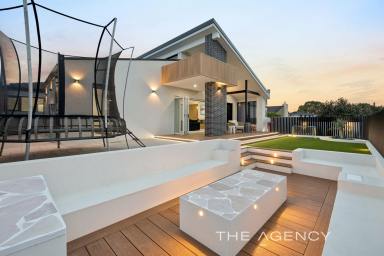
Designed with low-maintenance living firmly in mind, this resort inspired entertaining zone combines composite decking with exposed aggregate flooring to create a sophisticated blend of texture and practicality. Architectural step lighting and ambient under-stair lighting add a luxurious resort-style atmosphere by night, while the secure fully lockable front gates allow children and pets to safely enjoy the entire entertaining space with complete peace of mind. Here, long summer evenings unfold surrounded by curated landscaping, layered greenery and beautifully designed outdoor living.
Yet the outdoor experience extends far beyond the front entertaining zone. To the rear of the home is an enormous north-facing backyard has been thoughtfully designed for large-scale entertaining, celebrations and relaxed family living alike. A stunning brand new aggregate alfresco area complete with a built-in barbecue creates the ultimate outdoor entertaining hub, while the sprawling green surrounds provide endless room for children to run and play freely.
Imagine enjoying sunset cocktails across the expansive north-facing alfresco entertaining area as family and friends gather amongst the resort-style surrounds. There is even ample space to introduce a future swimming pool should the next owners wish to create their dream backyard oasis.
Stepping through the outdoor zones feels like entering a private coastal retreat, a home designed to bring people together, celebrate lifestyle and create unforgettable moments with family and friends.
Adding another layer of architectural intrigue, a stunning glasshouse-style feature forms a striking focal point within the central living zone, enhancing the home's connection to light, greenery and space.
The accommodation is equally impressive. The oversized master retreat delivers a luxurious sanctuary, complete with a beautifully appointed ensuite and extensive built-in storage. Three additional bedrooms are generously proportioned with built-in robes and serviced by an elegant second bathroom finished with the same attention to quality and detail seen throughout the residence.
Intelligent luxury defines every corner of the home, with every element intentionally designed to maximise natural light, comfort and functionality. A smart zoned air-conditioning system throughout the home, multiple alfresco living zones, an oversized laundry and secure gated entry further elevate the everyday living experience.
Completing the home is an extra large double lock-up garage with valuable drive-through access for boats and caravans, providing exceptional versatility for families, tradies and lifestyle buyers alike, the property also boasts ample secure off-street parking which is a rare and highly sought after feature so close to the coastline.
Positioned on Padbury's prized western fringe, just moments from Hillarys Boat Harbour, AQWA The Aquarium of Western Australia, Mullaloo Beach and Westfield Whitford City, this is premium northern coastal living without the premium coastal price tag.
Surrounded by quality schooling, parklands, scenic walking trails and exceptional connectivity to the Perth CBD, Padbury continues to emerge as one of the northern corridor's smartest lifestyle and investment plays and this remarkable residence showcases exactly why.
This home is breathtaking.
A complete transformation in design, lifestyle and liveability, where architectural sophistication meets relaxed coastal luxury.
FEATURES YOU WILL LOVE
• Secure gated entry with additional off-street parking
• Soaring pitched ceilings throughout the main living zones
• Built-in electric fireplace to the main living area
• Designer kitchen with premium Silas Stone bench tops
• Smart zoned air-conditioning system throughout
• Stunning full-height glazing connecting indoor and outdoor living
• Two separate outdoor entertaining zones
• Secure fully-lockable front entertaining area ideal for children and pets
• Expansive north-facing rear entertaining area with brand new built in barbeque.
• Large, grassed backyard with room for children to run and play.
• Ample space for a future swimming pool
• Extra-large double lock-up garage with drive-through access
• Room for boats, caravans, trailers and additional vehicles
• Minutes from the coastline, Hillary's Boat Harbour and Mullaloo Beach
• Premium northern coastal lifestyle without the premium coastal price tag
THE LOCATION
Close proximity to Padbury Primary and Bambara Primary School.
2.5km to Westfield Whitford City approx.
4.5km to Hillarys Boat Harbour approx.
For enquires please contact the exclusive lisiting agent Rebecca Saraceni on 0493 379 359.
Disclaimer:
This information is provided for general information purposes only and is based on information provided by the Seller and may be subject to change. No warranty or representation is made as to its accuracy and interested parties should place no reliance on it and should make their own independent enquiries.


Share This Property


Email a friend
You must be logged in and have a verified email address to use this feature.
Call Agent
-
Rebecca SaraceniThe Agency Perth
Call Agent
-
Jim MoncrieffThe Agency Perth