

26 Barrett Drive Wandina WA 6530
For Sale Suit Buyers Mid to high $1m
- Property Type House
- Land area approx 800sqm
- Region Mid West Gascoyne
- Locality Greater Geraldton
- Ensuite 1
- Garages 3
- Toilets 2
A TOUCH OF THE HOLLYWOOD HILLS, RIGHT HERE IN WANDINA
NOW SELLING
There are beautiful homes, there are exceptional homes, and then there are properties that simply operate on another level.
Welcome to 26 Barrett Drive, Wandina.
Perched along the tightly held western side of Barrett Drive, this extraordinary residence immediately brings to mind the architectural masterpieces found throughout the Hollywood Hills. Homes that don't simply sit on the landscape, but become part of it. Homes where every level has been thoughtfully considered, every space serves a purpose, and the breathtaking outlook becomes part of everyday life.
Building on this side of Barrett Drive is no ordinary undertaking. The challenging terrain demands vision, exceptional planning and a significant financial commitment to bring a home of this calibre to life.
Perhaps that's why these properties are so tightly held. Once you've created something this special, where else would you go?
That is what makes this opportunity so remarkable. A home that would be incredibly difficult and costly to recreate, in a position that simply cannot be replicated.
THINGS YOU SHOULD KNOW
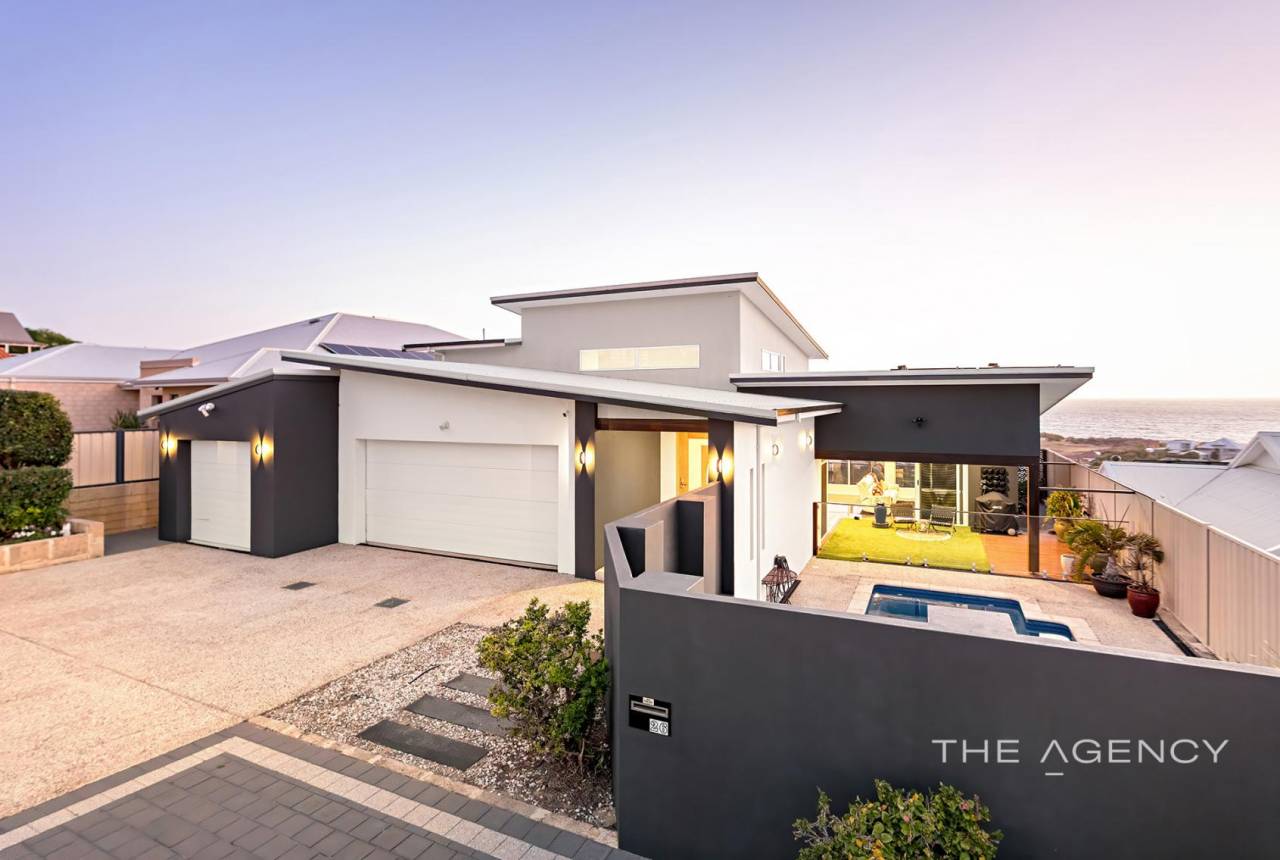
From the street, the home's commanding presence offers just a glimpse of what awaits beyond. Enter through the street-level garage and arrive at the landing, where the clever multi-level design begins to reveal itself.
Rather than fighting the natural contours of the block, this home embraces them, creating distinct spaces for living, entertaining, relaxing and growing as a family. Every level has its own personality, yet everything flows together beautifully.
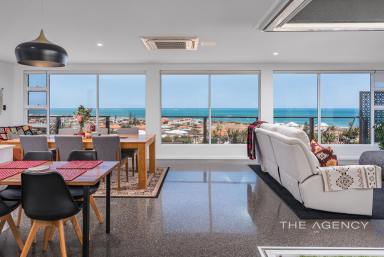
The first-floor living level is where this residence really comes into its own. Beautifully polished concrete flooring sets the tone, delivering a sophisticated architectural finish that feels equally at home in a luxury residence or a high-end coastal retreat.
The expansive open-plan kitchen, dining and living spaces have been designed around one simple principle: bringing people together. But it's what happens when you open the doors that makes this home unforgettable.
An incredible corner bifold opening completely transforms the living space, seamlessly connecting the indoors with the alfresco entertaining area and swimming pool beyond. No awkward transitions. No separation between inside and out. Just one magnificent entertaining environment where the home, pool and outlook come together. Quite simply, one of the finest examples of indoor-outdoor living we've had the pleasure of bringing to market.
Picture long summer afternoons with the family, entertaining friends as the sun begins to set, or simply enjoying the ocean breeze with nowhere else you need to be. This isn't just a feature of the home. It's an experience.
While the main living spaces are designed to bring everyone together, the master suite offers something entirely different. Privacy. Peace and ocean views that greet you every single morning. Imagine waking up, opening your eyes and looking out across the Indian Ocean without even leaving your bedroom.
The beautifully appointed master retreat continues into an ensuite that also enjoys ocean views, complemented by separate his-and-hers wardrobes. It's a space that feels more like a luxury hotel suite than an everyday bedroom, and one you'll look forward to returning to each evening.
An additional office or guest bedroom on this level provides flexibility for those working from home or accommodating visiting family and friends.
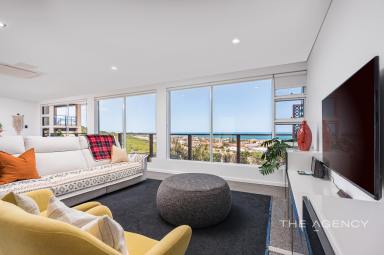
Now this is where thoughtful family design really shines. The upper floor is dedicated entirely to the children's wing, giving the younger members of the family their own space to grow, relax and enjoy. Their own living area means movie nights, gaming, study time and catching up with friends can all happen without taking over the main living spaces downstairs.
And the bedrooms? Every single one enjoys ocean views.
A family bathroom completes this level, creating a wonderful separation between the parents' retreat and the children's accommodation. It's the sort of layout that makes sense today, tomorrow and as your family grows through the years.
As impressive as the interior is, the outdoor spaces are equally deserving of attention. Beyond the spectacular poolside entertaining area, the property continues to unfold across its thoughtfully designed levels.
A private pergola and dedicated BBQ area provide yet another place to gather, unwind or escape with a good book. There's room for the family to spread out, with different outdoor spaces offering different experiences throughout the day.
And then there's the final level. A chicken run, fruit and vegetable gardens, and a wonderful opportunity to enjoy a little self-sufficiency without sacrificing the luxury of coastal living. It's an unexpected and incredibly charming addition to a home of this calibre.
From sophisticated poolside entertaining to collecting fresh eggs and growing your own produce, this property delivers a lifestyle that few homes could ever hope to match.
There is a reason the western side of Barrett Drive is so highly regarded. The elevation, the outlook, the individuality of the homes and the sheer amount of thought and investment required to create something truly special here. These are not properties that can be easily reproduced, and opportunities to secure one are few and far between.
26 Barrett Drive is a home built around family, lifestyle and the privilege of its extraordinary position. It's bold without being excessive, luxurious without losing its warmth and cleverly designed to make everyday family living feel like something quite extraordinary.
Some homes are built to impress. Others are built to live in. This remarkable residence manages to do both.
INTERESTED?
A property this exclusive deserves an equally exclusive viewing experience, there will be no public home opens at 26 Barrett Drive.
Inspections will be conducted strictly by private appointment, allowing genuine buyers the opportunity to explore the home, appreciate its architectural design and experience firsthand just how special this position really is.
To arrange your private viewing, contact:
Dave Rawlingson
daverawlingson@theagency.com.au
Joel Winkley
joelw@theagency.com.au
Disclaimer:
This information is provided for general information purposes only and is based on information provided by the Seller and may be subject to change. No warranty or representation is made as to its accuracy and interested parties should place no reliance on it and should make their own independent enquiries.




Email a friend
You must be logged in and have a verified email address to use this feature.
Call Agent
-
Dave RawlingsonThe Agency Perth
Call Agent
-
Joel WinkleyThe Agency Perth