

38 Wentworth Way Padbury WA 6025
For Sale From $1.25m
A Little Something For Everyone!
While some homes tick the boxes, others bring the whole toolbox — and this renovated 4 bedroom 2 bathroom family haven delivers the complete package, blending contemporary style, functional comfort and brilliant versatility in one irresistible parkside setting.
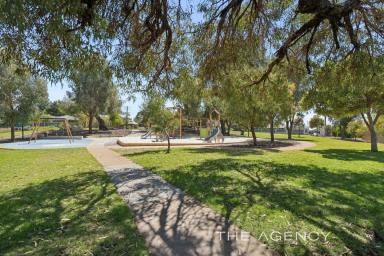
Nestled within a tranquil, looped pocket right alongside beautiful Wentworth Park and its terrific playground, this impressive all-rounder offers a sublime sense of family freedom, where the kids can run wild, the grown-ups can unwind and Mother Nature is the best neighbour of all.
With generous parking and workshop space to keep the resident tradie, hobbyist or tinkerer smiling, there's room for the tools, toys and everything in between — all complemented by a stylishly-refreshed interior that make coming home an absolute pleasure.
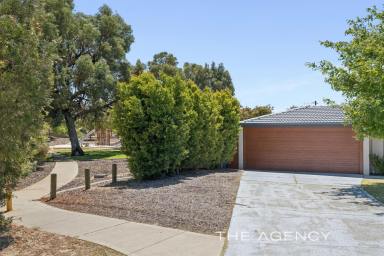
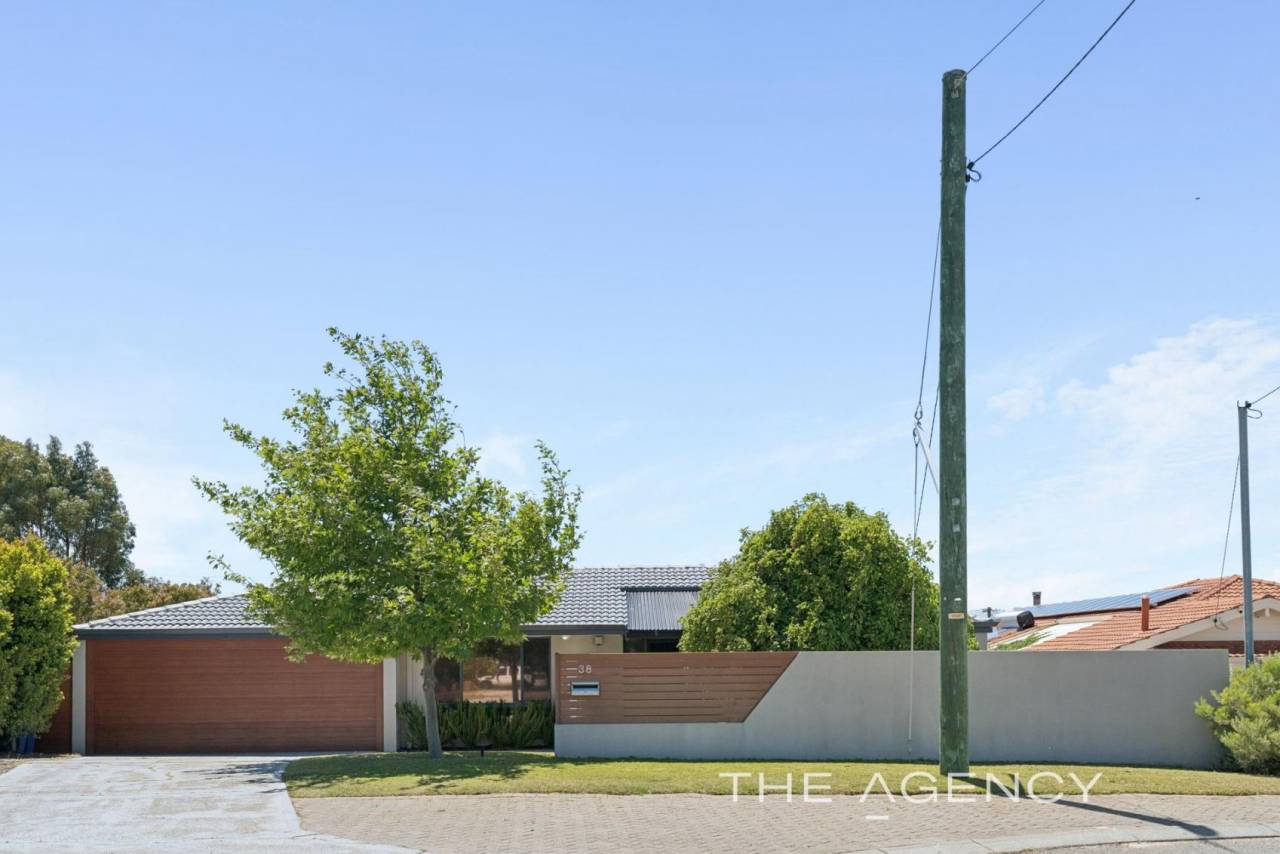
Out front, there is ample extra parking space on both the verge and driveway – with the latter also benefitting from surprise ocean views up the street. A gated and secure front courtyard with lawn and a citrus tree doubles as the perfect main entry point into the house, accompanied by a generous portico deck and striking stone feature walls.
The remote-controlled double lock-up garage has a side storage lean-to and drive-through roller-door access to the rear where a massive two-tiered pitched entertaining patio caters for absolutely any occasion with its ceiling fan, plumbed fridge recess and more. A huge lock-up workshop shed can also be another double garage and has both side-door and roller-door access, along with 50-amp three-phase power, split-system air-conditioning, a mechanic's pit, a gantry crane and built-in work-bench and storage space.
The private northeast-facing backyard-lawn area leaves lots of room for a future swimming pool too, if you are that way inclined. It can be directly accessed from the revamped laundry inside – home to a stone bench top, tiled splashbacks, over-head and under-bench storage, extra cupboard space and a separate toilet.
A spacious master-bedroom suite at the front of the layout boasts two side-by-side built-in double-door wardrobes, tree-lined sea glimpses to wake up to and a fully-tiled and modernised ensuite bathroom – large rain/hose shower, heated towel rack, toilet, vanity, under-bench storage, mirrored cabinetry and all.
A comfortable front living room looks out to the entry yard and is graced by stylish light fittings. It also sits adjacent to a study area – or formal dining room – that can be whatever you want it to be. The central and tiled open-plan kitchen, meals and family area is where most of your casual time will be spent and plays host to high raked ceilings with exposed timber beams, split-system air-conditioning, feature lighting, direct alfresco access, a dog/pet door, sleek dark granite bench tops, an under-sink water filter, wine racking, double sinks, a double-door storage pantry and stainless-steel Beko dishwasher, range-hood and 900mm-wide gas-cooktop and Whirlpool oven appliances.
The sunken rear sleeping quarters – where the laundry lies – can be shut off by a single door, with all three spare bedrooms comprising of built-in robes and split-system air-conditioning units. A linen press can also be found in this part of the floor plan, alongside a fully-tiled and updated main family bathroom with a free-standing bathtub, a separate rain/hose shower, a stone-vanity basin and under-bench storage.
In terms of location, Bambara Primary School and multiple bus stops can also be found nearby, along with restaurants, the award-winning Kilo Bakery & Coffee store at Forrest Plaza and the All Foods Market IGA at Padbury Shopping Centre. Other local primary schools (including Padbury Catholic Primary School) and the spectacular Hepburn Heights Conservation Area are within arm's reach too, as are the likes of the freeway, the Greenwood and Whitfords Train Stations, Duncraig Senior High School, Sacred Heart College, St Mark's Anglican Community School, two daycare centres, more cafes, Westfield Whitford City Shopping Centre, Craigie Leisure Centre and Open Space bushland, Hillarys Boat Harbour, the popular Hillarys Beach Club and glorious swimming beaches.
A dream setting for the little ones, a practical paradise for the hands-on enthusiast and a beautifully-revamped retreat for the whole family — this is one home that works hard, plays harder and leaves absolutely nobody out of the picture!
Other features include, but are not limited to;
- Solid brick-and-tile construction
- Low-maintenance timber-look flooring
- Solar-power panels to both the house and workshop – each with their own inverter
- Ducted reverse-cycle air-conditioning
- Security-alarm system
- Clipsal Satin Series electrical switches
- Feature ceiling cornices
- Feature skirting boards
- NBN internet connectivity
- Foxtel connectivity
- Security doors
- Outdoor power points
- Gas storage hot-water system
- Reticulation
- Established gardens
- Comfortable 684sqm (approx.) block
- Built in 1981 (approx.)
Maximum family appeal awaits, here. Get ready to embrace an opportunity like no other!
For further information, please contact Jarrod O'Neil on 0411 103 617.
Disclaimer:
This information is provided for general information purposes only and is based on information provided by the Seller and may be subject to change. No warranty or representation is made as to its accuracy and interested parties should place no reliance on it and should make their own independent enquiries.


Share This Property
Open Times


Email a friend
You must be logged in and have a verified email address to use this feature.
Call Agent
-
Jarrod O'NeilThe Agency Perth