

3A Potts Street Melville WA 6156
Sold $1,480,000
Private, Polished and Perfect!
*VIEWING BY APPOINTMENT*
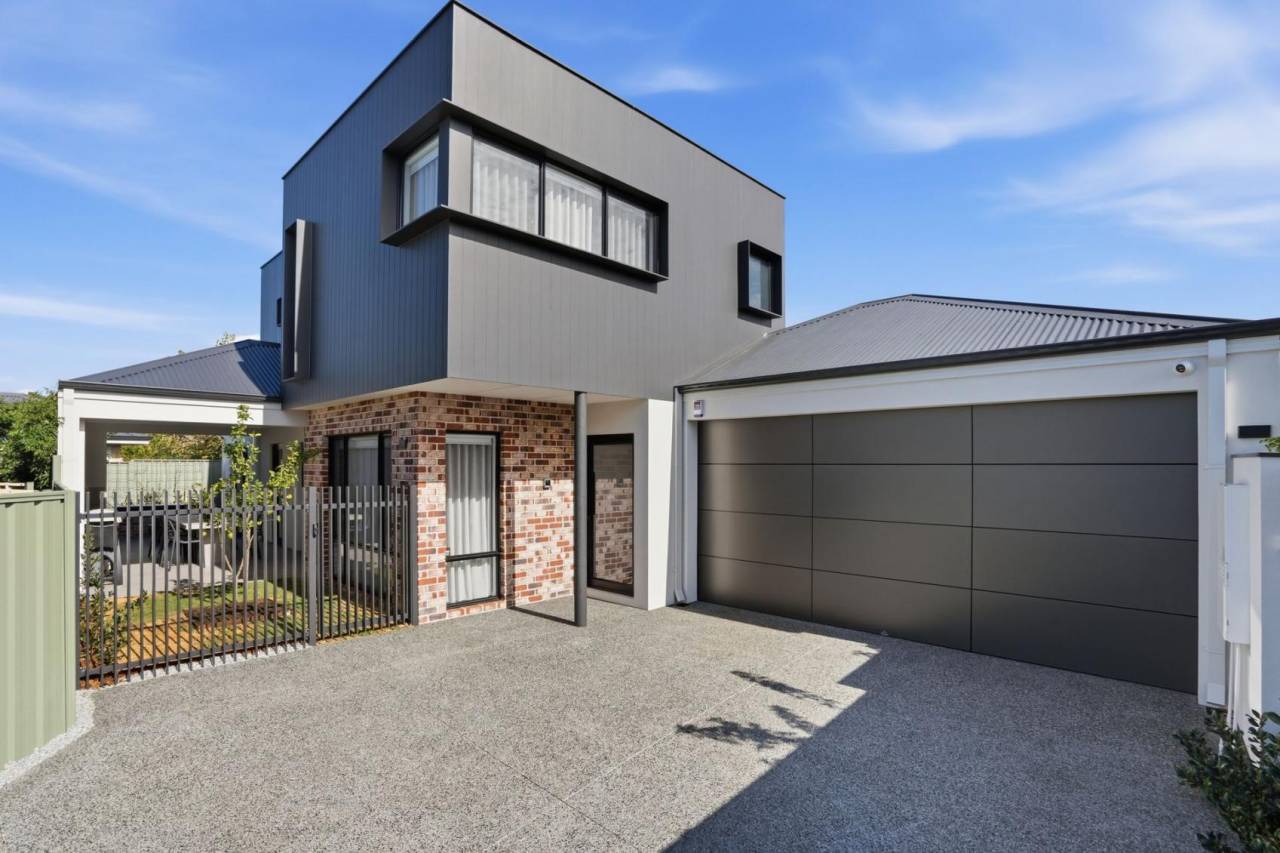
Proof that great things come tucked away, this stunning near-new 3 bedroom 2 bathroom two-storey residence at the rear defines boutique brilliance with a fresh modern edge.
Designed for impressive low-maintenance living and crafted with quality at its core, it combines privacy, polish and practicality in a way that feels both luxurious and wonderfully simple – and all behind a secure remote-controlled driveway gate, for peace of mind.
A delightful front garden courtyard is also gated – off the driveway – and reveals access to a fabulous outdoor alfresco-entertaining area with a built-in stone bar/kitchenette (with a sink and drinks fridge), a skylight for natural illumination and an electric blind for protection from the elements and separation from a splendid lemon tree. On the other side of the alfresco, you will discover additional courtyard entertaining space in the form of benched seating on top of feature recycled brickwork that is so very easy on the eye.
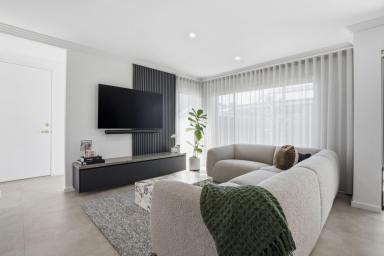
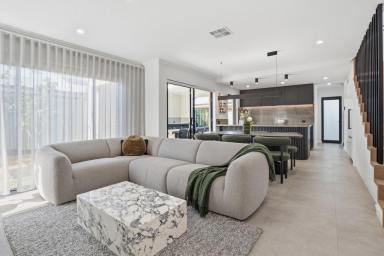
It all seamlessly flows out from a spacious open-plan living, dining and kitchen area downstairs – also home to feature cladding, sleek 40mm-thick stone bench tops, matching stone splashbacks, a Franke integrated sink, soft-close drawers, an integrated Falmec range hood, a Neff Induction cooktop, Neff side-by-side double under-bench pyrolytic (self-cleaning) ovens, an integrated Miele dishwasher, an integrated Fisher and Paykel double-door-fridge and freezer-drawer combination, feature strip lighting, a huge walk-in storage-laden scullery with a second sink, more stone counter tops and splashbacks, a microwave recess and a feature skylight with a sun-blind.
Generous spare second and third lower-level bedrooms boast their own walk-in and full-height mirrored built-in wardrobes respectively. Also on the ground floor are a well-appointed fully-tiled main bathroom – with a vanity, toilet and walk-in rain/hose shower – and a separate laundry with stone bench tops, endless built-in storage and access out to an intimate back drying courtyard.
Upstairs, an expansive activity room doubles personal options and leads into a large custom-fitted study – or storeroom – that can be whatever you want it to be. The adjacent light-filled north-facing master suite is massive and plays host to a deep walk-in robe, a separate mirrored built-in robe, a ceiling fan and a sublime fully-tiled ensuite – toilet, twin “his and hers” vanities, a walk-in shower and all.
Completing this exceptional package is a large remote-controlled double lock-up garage with internal render, a handy shopper's entry door and drop-down-ladder access up to a very handy storage attic.
The excellent Melville Senior High School sits directly across the road, with the popular Marmion Street Fresh & Gourmet shopping precinct, Blend Café and Pizza Bar and medical facilities all only walking distance away, in their own right. The likes of Melville Primary School, a plethora of lush local parklands (including the spectacular Kadidjiny Park), bus stops, the LeisureFit Melville recreation centre and the vibrant Myaree industrial shopping area are all very much within arm's reach themselves.
Also in close and convenient proximity are Westfield Booragoon Shopping Centre, our picturesque Swan River, Fremantle, the city and a whole lot more. Embrace an enviable lifestyle with more freedom and less fuss here – because this immaculate lock-up-and-leave haven is ready to impress from the moment you arrive!
Other features include, but are not limited to:
· Feature recycled-brick façade and external cladding
· Feature glass entry door
· Quality 600mm x 600mm feature floor tiles to the lower level
· Engineered timber staircase and upper-level flooring
· Extra-height internal doors
· Feature lighting to the main downstairs living zone
· Separate outdoor courtyard – off the second bedroom
· Built-in desk and storage to the upstairs study/storeroom
· Built-in under-stair storage
· Solar-power panels
· Ducted and zoned reverse-cycle air-conditioning system
· CCTV security camera
· Security-alarm system
· Hikvision A/V intercom system for added security
· Feature LED down lights
· Quality window treatments – including sheers
· NBN internet connectivity
· Feature stepped “trio” ceiling cornices
· Skirting boards
· Instantaneous gas hot-water system
· Colorbond fencing
· Reticulated low-maintenance gardens
· Quality concrete-aggregate driveway
· Easy-care 224sqm (approx.) rear block
· Completed in 2025 by Viva Developments – all structural warranties still in place
· City of Melville Rates - $1930.66 p/a approx.
· Water Rates - $917.65 p/a approx.
Contact Exclusive Listing Agent, Zvon Mikulic, now on 0439 811 023 to arrange your private viewing today!
Disclaimer:
This information is provided for general information purposes only and is based on information provided by the Seller and may be subject to change. No warranty or representation is made as to its accuracy and interested parties should place no reliance on it and should make their own independent enquiries.




Email a friend
You must be logged in and have a verified email address to use this feature.
Call Agent
-
Zvon MikulicThe Agency Perth