

4 Hutton Drive Tolga QLD 4882
For Sale $900,000 - $990,000
- Property Type Acreage/Semi-rural
- Land area approx 1ha
- Region Far North Queensland and Torres Strait
- Locality Tablelands
- Ensuite 1
- Garages 4
- Toilets 2
Big on Space, Inside and Out
First National Real Estate Atherton is proud to present 4 Hutton Drive, Tolga.
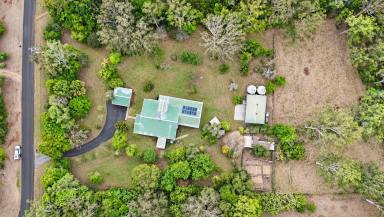
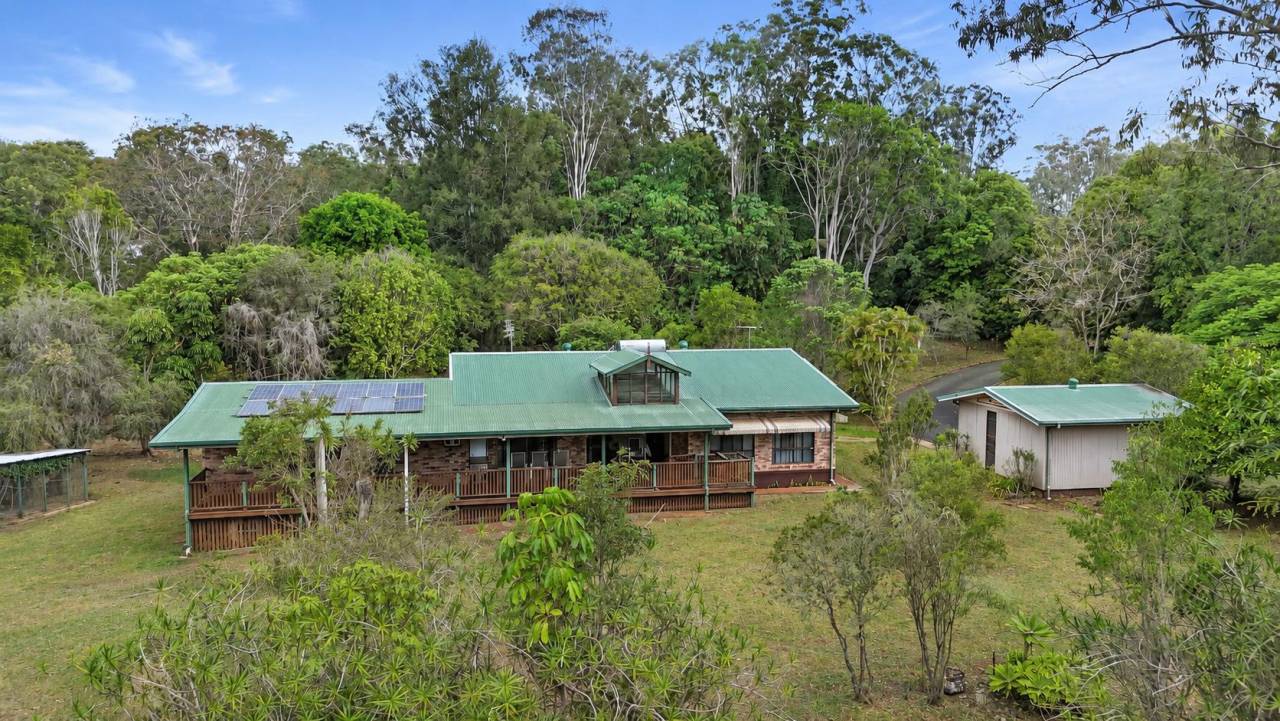
There's certainly no shortage of space at this established acreage property. Set on a 1-hectare allotment amongst mature trees and gardens, this substantial brick home combines generous living areas, an impressive outdoor entertaining deck and plenty of practical extras for those who enjoy having room to spread out.
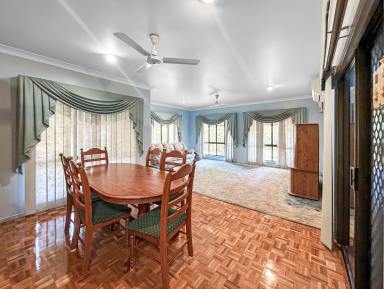
Inside, the home has a character of its own, with exposed brickwork, timber features and a layout that offers plenty of separation between living spaces. The kitchen sits at the heart of the home, connecting with the dining area and adjoining living room, while a separate lounge provides another comfortable place to unwind.
Then there's the rumpus room. Measuring approximately 6 × 9 meters, it's a seriously generous space with room for a pool table, games area, home theatre or whatever else you might have in mind.
The three bedrooms are positioned away from the main living areas, with the master featuring a walk-through robe leading to its own ensuite. A family bathroom services the remaining bedrooms.
Outside is where this property really comes into its own. The expansive covered timber deck offers plenty of room for a large outdoor setting, barbecue and entertaining, with established greenery providing a pleasant backdrop.
For those needing space beyond the house, there's a detached double garage, a substantial additional shed approx 9x8 with a mezzanine floor, a dedicated vegetable garden area and a separately fenced rear paddock with room for a few animals.
Property Features:
1-hectare allotment with established trees and gardens
Substantial brick home with three bedrooms and two bathrooms
Master bedroom with walk-through robe and ensuite
Separate lounge, dining and additional living area
Impressive rumpus room
Kitchen with gas cooktop, electric oven and ample storage
Main bathroom with bathtub and separate shower
Expansive covered timber entertaining deck
Detached 6 × 6 meter double garage
Additional shed measuring approximately 9 × 8 meters with mezzanine
Separately fenced rear paddock
Dedicated vegetable garden area
Mains water connection and two large rainwater tanks
Solar power and solar hot water
Whether it's room for the family, space for the toys or simply the freedom of having your own piece of acreage, 4 Hutton Drive has plenty to offer, both now and into the future.
Property Features
- Broadband
- Built In Wardrobes
- Deck
- Fully Fenced
- Outdoor Entertaining Area
- Rumpus Room
- Secure Parking
- Shed
- Solar Hot Water
- Solar Panels
- Water Tank


Share This Property
Open Times


Email a friend
You must be logged in and have a verified email address to use this feature.
Call Agent
-
Zach ReidAtherton First National Real Estate
Call Agent
-
Dylan BellAtherton First National Real Estate