

4 Woodhaven Road Mornington VIC 3931
For Sale $3,000,000 - $3,200,000
- Property Type House
- Land area approx 2016.0sqm
- Floor area approx 465sqm
- Region Southern Melbourne
- Locality Mornington Peninsula
- Garages 3
Where Leisure Meets Luxury
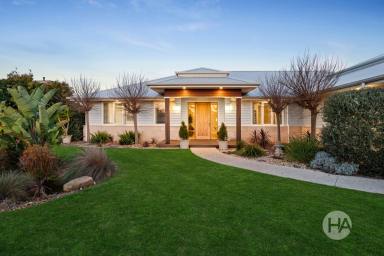
A rare combination of recreation, scale and architectural refinement gives this substantial five-bedroom-plus-study Mornington residence an extraordinary family focus. Spanning approximately half an acre, the property is impressive in both size and scope. Landscaped surrounds accommodate a magnesium swimming pool, full tennis court and exceptional outdoor entertaining, matched inside by expansive proportions and sophisticated home technology.
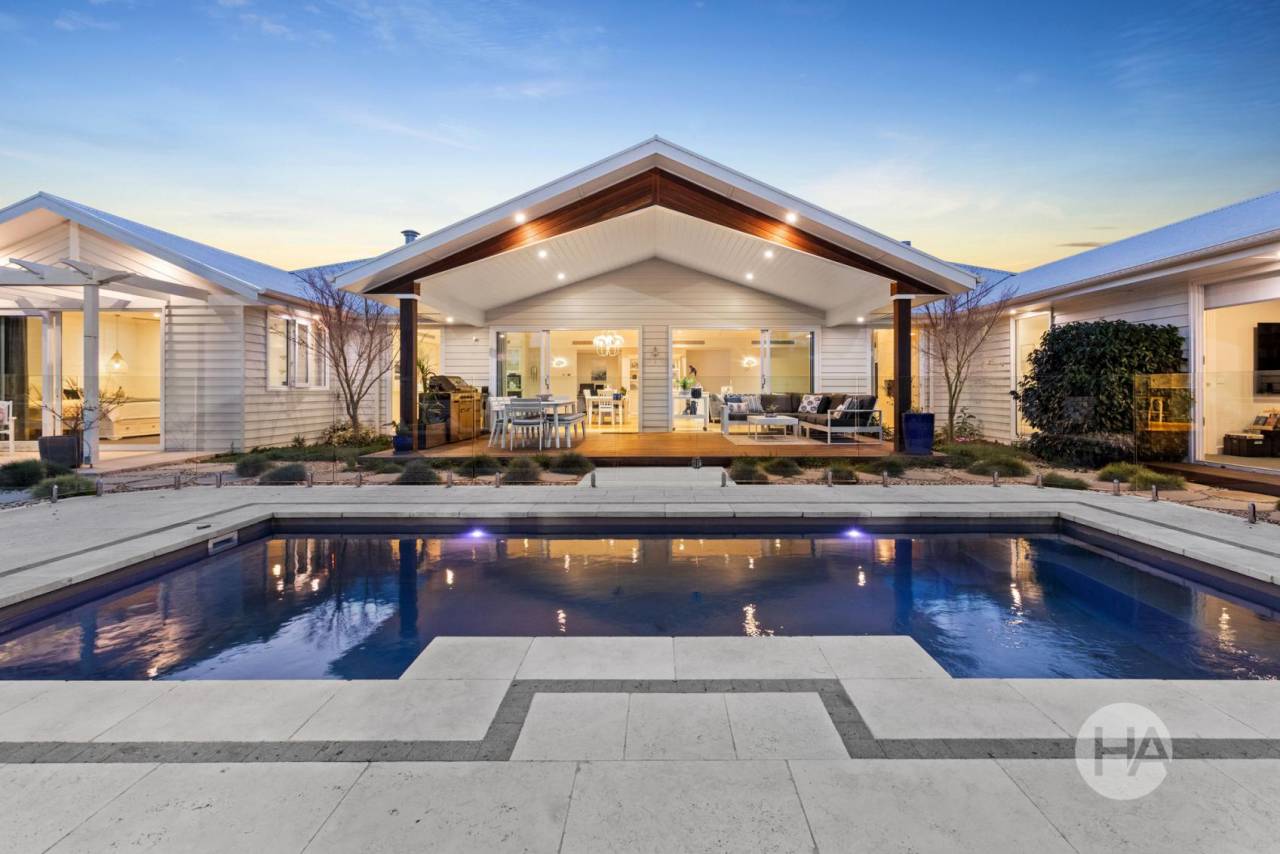
Soaring ceilings introduce the main living area, where a gas fireplace creates an inviting focal point and elevated skylighting amplifies the natural light. Custom-sawn European oak flooring brings warmth underfoot, complemented by distinctive stonework. Generous double glazing frames the gardens, and stacked glass sliders peel back to merge the interior with a broad alfresco deck and oasis beyond.
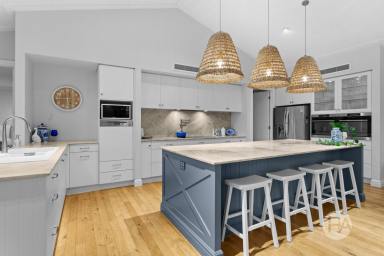
The two-tone kitchen pairs natural stone surfaces with an impressive collection of European appliances. A wide island breakfast bench creates ample room for preparation and casual dining, with a pot filler tap, extensive cabinetry and soft-close drawers completing the design. Bosch induction cooking accompanies AEG combination steam and pyrolytic ovens alongside a Miele dishwasher. Behind, an oversized butler’s pantry extends the culinary workspace through excellent storage and a second Bosch dishwasher.
Family accommodation is cleverly arranged to give each generation room of its own. The master retreat enjoys a luxurious twin-vanity ensuite, walk-in robe and immediate garden access, while the remaining robed bedrooms are supported by beautifully finished bathroom facilities with a deep bath and brushed nickel fittings. A children’s rumpus connects directly with the outdoors, while a guest room offers flexibility near the powder room.
Barn doors, wall panelling, statement lighting and tall doors bring further character, enriched by the textural qualities of Turkish and Mount Gambier limestone. A walk-in linen cupboard and ducted vacuum system attend to practicality. Remote-controlled DC overhead fans feature throughout. Zoned gas heating and refrigerated cooling regulate seasonal comfort. Automated blinds add another layer of convenience. A mudroom and large laundry adjoin the sizeable three-car remote garage, while a separate side bay is reserved for off-street boat, caravan or trailer parking.
Control4 and C-Bus automation place key functions at hand, joined by remote-access security cameras and video intercom. An 11kW solar system with three-phase inverter and battery provision strengthens the energy credentials.
Outdoors, Egyptian limestone paving sweeps around the 7 x 3.5m electric-heated inground pool, opening to manicured lawns and a floodlit modgrass tennis court with pavilion and restroom. Mature boundary trees afford privacy. Raised vegetable boxes and fruit trees sit among the grounds, together with rainwater tanks, automatic irrigation and Bluetooth-controlled garden lighting.
Set within the prestigious Saltwood Estate, the address captures an enviable Mornington lifestyle just moments from the coast. St Macartan’s Parish Primary School and Mornington Secondary College are within walking distance. Main Street’s renowned restaurants, cafés and shopping are only minutes away, as are Mornington’s foreshore and beaches.
Homes and Acreage is proud to be offering this property for sale. To arrange an inspection or for further information, please contact Shaylee Sweetnam on 0459 906 632.
Features:
• Offering recreation, scale and architectural refinement.
• Substantial five-bedroom-plus-study Mornington residence.
• Property spanning approximately half an acre.
• Landscaped surrounds accommodate an inground magnesium swimming pool.
• Exceptional undercover outdoor entertaining.
• Soaring ceilings introduce the main living area.
• Gas fireplace, elevated skylighting and custom-sawn European oak flooring.
• Generous double glazing frames the gardens.
• Stacked glass sliders peel back to merge the interior with a broad alfresco deck.
• Two-tone kitchen pairs natural stone with European appliances.
• Wide island breakfast bench, pot filler tap, extensive cabinetry and soft-close drawers.
• Bosch induction cooking and Miele dishwasher.
• AEG combination steam and pyrolytic ovens.
• Oversized butler’s pantry with second dishwasher.
• Master bedroom with twin-vanity ensuite, walk-in robe and immediate garden access.
• Beautifully finished bathroom facilities with a deep bath and brushed nickel fittings.
• Separate children’s rumpus connects directly with the outdoors.
• Flexible guest room near the powder room.
• Barn doors, wall panelling, statement lighting and tall doors.
• Textured Turkish and Mount Gambier limestone.
• Walk-in linen cupboard and ducted vacuum system.
• Remote-controlled DC overhead fans and automated blinds.
• Zoned gas heating and refrigerated cooling.
• Mudroom and large laundry adjoin the sizeable three-car remote garage.
• Dedicated storage bay reserved for off-street boat, caravan or trailer parking.
• Control4 and C-Bus automation place key functions at hand.
• Remote-access security cameras and video intercom.
• 11kW solar system with three-phase inverter and battery provision.
• Floodlit modgrass tennis court with pavilion and restroom.
• Mature boundary trees, raised vegetable boxes and fruit trees.
• Rainwater tanks, automatic irrigation and Bluetooth-controlled garden lighting.
• Set within the prestigious Saltwood Estate.
• Enviable Mornington lifestyle just moments from the coast.


Share This Property
Open Times


Email a friend
You must be logged in and have a verified email address to use this feature.
Call Agent
-
Shaylee SweetnamHomes & Acreage
Call Agent
-
Karl RichmondHomes & Acreage