

41 Olivedale Street Birdwood SA 5234
For Sale $695,000 - $735,000
- Property Type House
- Land area approx 2858sqm
- Region Adelaide Hills, Fleurieu and Kangaroo Island
- Locality Adelaide Hills
- Carports 4
Great location, massive potential, circa 1857 homestead
'Oliventhal Cottage'
PROPERTY HIGHLIGHTS:
• 2858m² (almost ¾ acre allotment)
• Wide street frontage; adjoining rural land
• One of the original Birdwood homes
• Extended and updated with scope for more
• Separate building to suit a multitude of purposes
• Good sized workshop
• 30' x 20' Colorbond shed
• So much potential and opportunity
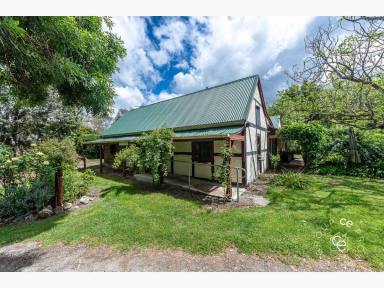
Steeped in history, Oliventhal Cottage combines a glimpse into the past with incredible prospects for its future. The first notable feature is the size and position of the allotment. Being 2858m², almost ¾ of an acre with 56 metres of road frontage, it offers opportunities for further development and establishment that are scarcely seen in Hills towns like Birdwood. Adding to this favourable scope is its location, which adjoins rural property, giving it a scenic backdrop that includes the Torrens River.
Alternatively, or in addition, any restoration or enhancements to this state heritage listed cottage would be most deserving, creating a wonderful home in a great setting and adding another chapter to the story of Oliventhal Cottage.
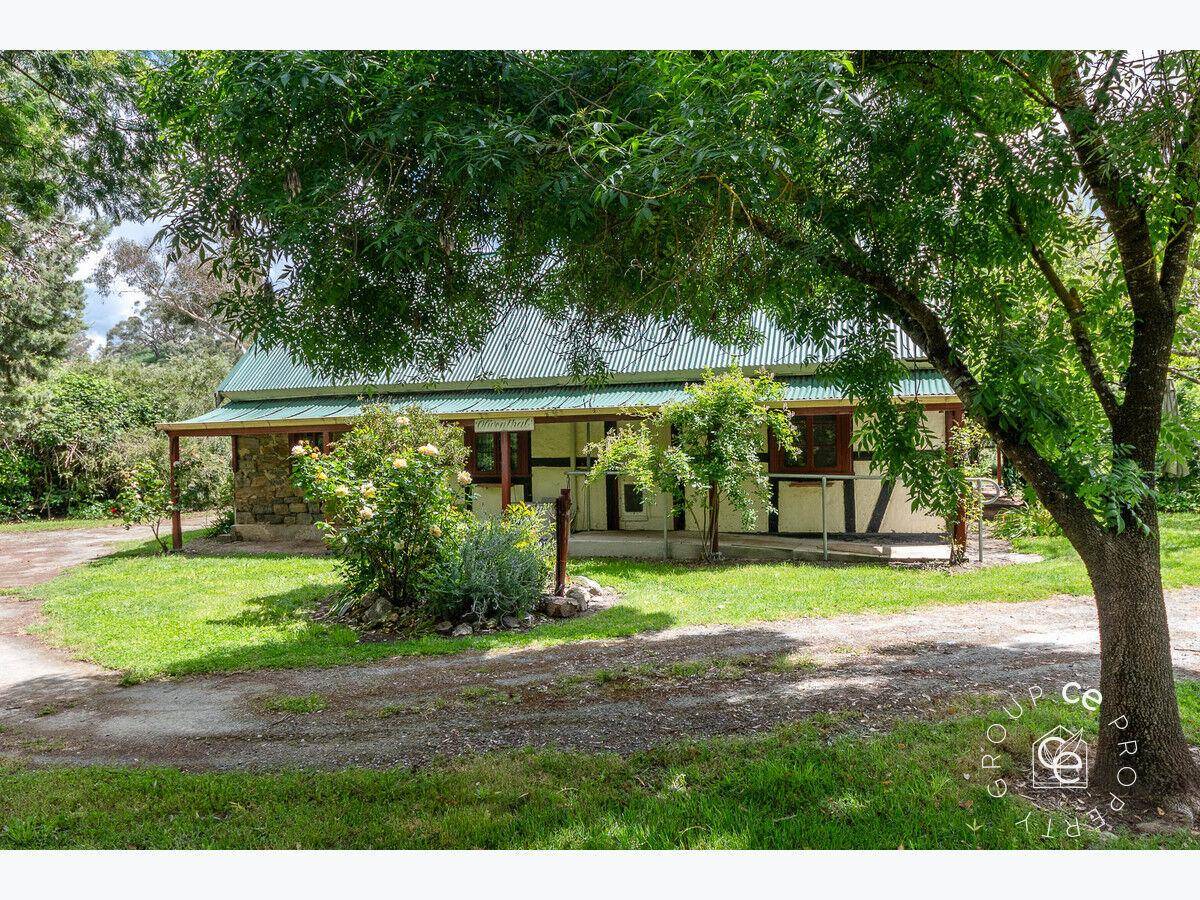
Externally, the property is screened from the road by mature, established trees and shrubs, creating an element of privacy. A centrally positioned farm gate entrance grants access to both the cottage and separate self-contained accommodation. A stroll around the virtually level grounds will reveal good perimeter fencing and delightful gardens. The combination of seasonal deciduous trees, which provide shade in summer and invite natural light in winter, together with flowering shrubs and native plantings, enhances the setting for whatever purpose it may serve.
The original home dates back to 1857 and retains all of its period charm whilst undergoing some extensions and minor upgrades over its almost 170 years. Today, it combines rendered stone and timber, exposed stone with red brick quoins and painted brickwork beneath a twin-peaked tin roof with a veranda/porch on three sides.
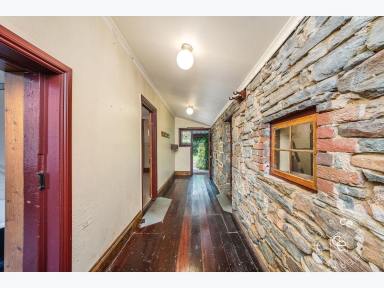
Inside, thick timbers and rendered stone walls have stood the test of time, along with many other old-world characteristics. The lounge room has an ornate pressed tin ceiling, a fireplace and a modern split system air-conditioner for comfort and connects to one of the bedrooms. The kitchen, also equipped with a split system air-conditioner, includes a dishwasher and electric stove and adjoins the central living room with its freestanding wood heater. The second bedroom and small utility room are also located within the original home.
In later years, an extension created a corridor that links the original home with either the main bedroom or the living room. This section also includes a fireplace and a large bathroom featuring floor-to-ceiling tiles, a clawfoot bath and a pedestal vanity, with the original home. The laundry completes the interior of the cottage.
The two-room cabin, which provides alternative or additional living options, is predominantly stone with thick timber cladding. Being separate from the cottage, these large rooms would also suit a home business. The cabin is attached to a workshop and has direct internal access. Inside the workshop, you will discover a sectioned-off area that has split-system air conditioning, a small office, power and a concrete floor. This versatile structure will suit a variety of purposes.
The most recent addition is the 30' x 20' Colorbond shed, situated in the north-western corner of the property and tucked behind the cottage. It has a wide-span roller door entry, a concrete floor, air conditioning, a side access door, insulation lining and an external sink.
Another separate structure is a brick building incorporating a small kitchenette, shower and toilet. Its attached front porch, together with its partly ivy-covered exterior, ensures it blends in with the grounds.
A semi-in-ground stone rainwater tank supplies water to the cottage, while mains water is also connected to the property.
Oliventhal Cottage is a place of unique diversity, embracing old-world characteristics whilst offering enormous opportunities.
Call NOW on 0488 972 888 for more information or to arrange a private inspection.
Country Estates Realty Pty Ltd trading as CE Property Group RLA100925
Disclaimer:
Disclaimer: We the agent, make no guarantee the information is without mere errors and further that the purchaser ought to make their own enquiries and seek professional advice regarding the purchase. We the agent, are not the source of the information and we expressly disclaim any belief in the truth or falsity of the information. However, much care is taken by the vendor and our company to reflect the details of this property in a true and correct manner. Please note: neither the vendor nor our company accept any responsibility or liability for any omissions and/or errors. We advise that if you are intending to purchase this property, that you make every necessary independent enquiry, inspection and property searches. This brochure and floorplan, if supplied, are to be used as a guide only.


Share This Property


Email a friend
You must be logged in and have a verified email address to use this feature.
Call Agent
-
Mark WatkinsCE Property Group
Call Agent
-
Ali BurdettCE Property Group