
42 Parkinson Place Hillarys WA 6025
For Sale All Offers Presented 16th November
- Property Type House
- Land area approx 875sqm
- Region Perth
- Locality Joondalup
- Carports 1
- Ensuite 1
- Garages 2
All of the Bells and Whistles!
Offers Closing Monday 16th November, 2026
(Owner reserves the right to sell prior)
While some homes are made for living and others for entertaining, this superbly unique 3 bedroom 2 bathroom single-level family haven has decided to throw in a little bit of everything, including somewhere to park your toys and hide your tools.
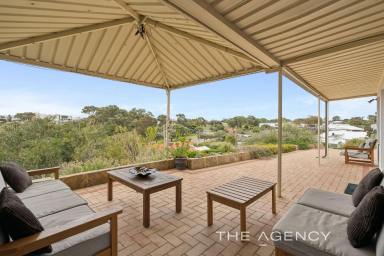
Tucked away in a tranquil looped cul-de-sac setting alongside breezy Parkinson Park and its fantastic playground for the young ones, this personality-packed abode makes the most of its stunning rear elevation, delivering sweeping tree-lined inland views to the north and a spectacular natural backdrop that changes its colours from glorious morning sunrises to magical evening sunsets.
And just when you think the outlook has stolen the show, a dream backyard oasis steps into the spotlight, offering an irresistible sanctuary for unforgettable gatherings, relaxing weekends and the kind of outdoor living that makes staying home feel like a holiday. A paved rear courtyard possesses one of the best vantage points on the property, neighbouring a pitched patio area – only steps away from a second patio with its own external shower, timber bar, shade awnings, gas-upright cooktop/oven, double sinks with hot/cold water connected and a mesmerising valley vista to savour.
A bubbling under-cover spa with its own deck and awe-inspiring leafy aspect only adds to the appeal, as does a large side garden shed. Down below, an enormous above-ground swimming pool shimmers under the summer sun, with a paved poolside courtyard offering even more entertaining space. And there is still enough room for backyard lawn for the kids and pets to run around on, plus a family-sized clothesline.
Internally, a carpeted front lounge room is warmed by a wood-burner fireplace heater, also playing host to a “movie-style” ceiling-mounted projector. It all leads through to a carpeted formal dining room with its own front-yard access.
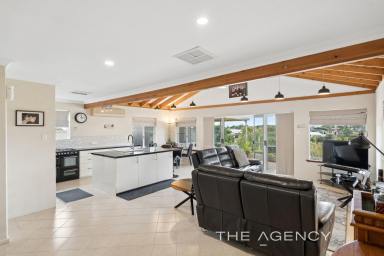
Double French sliding doors extend the lounge into a huge tiled open-plan family, meals and kitchen area with high raked ceilings, split-system air-conditioning, a fan and a gas bayonet for heating. This part of the floor plan seamlessly flows out to the main back courtyard, alfresco and beyond.
The kitchen itself is fully-equipped with sleek dark-granite bench tops, a generous walk-in pantry, ample power points, an island breakfast bar with a sink, an integrated dishwasher and a massive multi-function Ariston gas-cooktop/double-oven/warmer/grill combination.
Two separate single doors shut off the sleeping quarters for complete privacy, with the headline act being a spacious master-bedroom suite – boasting low-maintenance timber-look floor tiles, a ceiling fan and a fully-tiled and renovated ensuite bathroom with full-height mirrored built-in wardrobes, a rain/hose shower, twin-vanity basins, a heated towel rack and a toilet.
The carpeted second bedroom benefits from a ceiling fan and a combined parkland and treetop vista, whilst a versatile third bedroom comprises of a fold-down Murphy bed, full-height built-in robes either side of it and easy-care wood-look floor tiles – just like the master. There is built-in hallway storage also, alongside a laundry with subway-tile splashbacks and direct backyard access and a light, bright and fully-tiled main family bathroom, featuring a rain/hose shower, a separate bathtub, a heated towel rack and a separate fully-tiled two-way toilet, shared with the laundry.
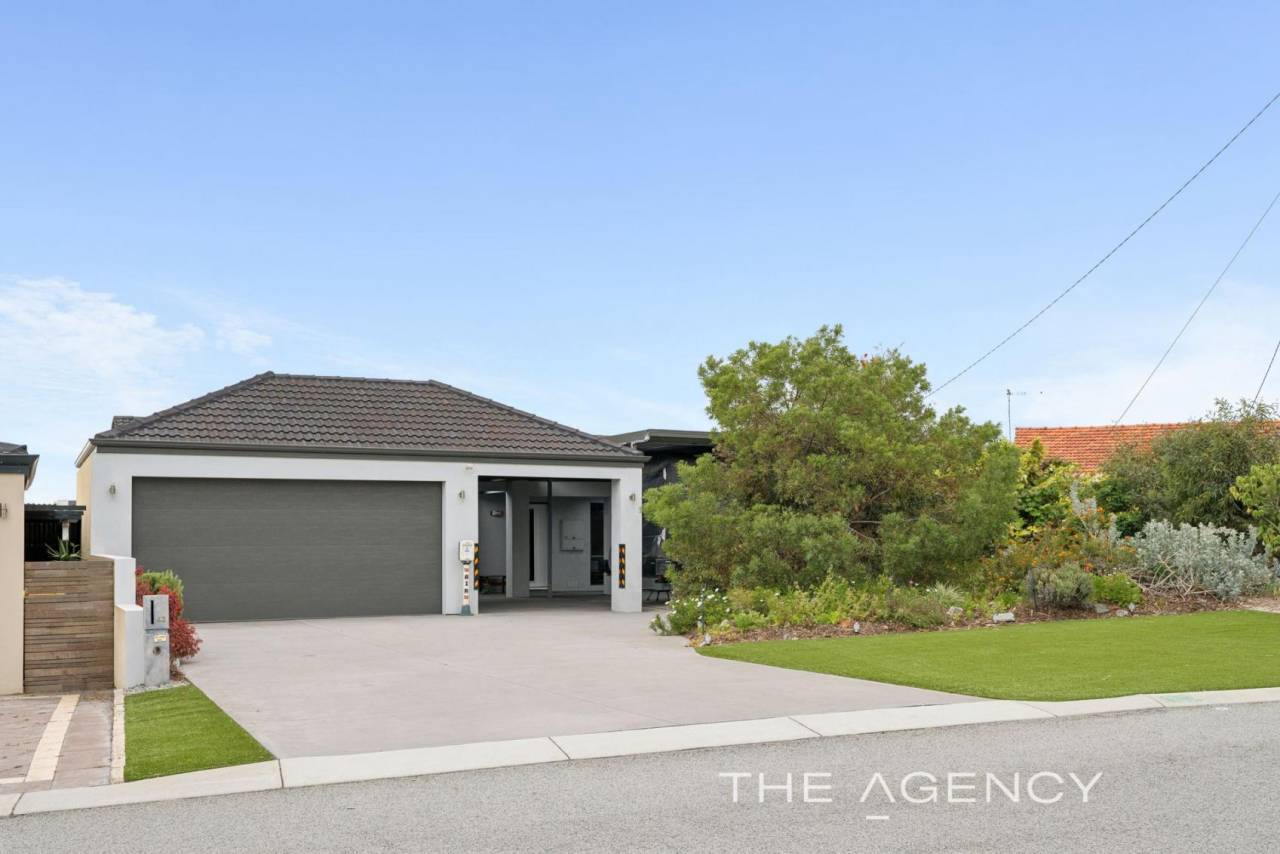
Out front, ample driveway parking space and artificial turf on the verge sit alongside an under-cover boat, caravan or trailer bay, a neighbouring single carport and a remote-controlled double lock-up garage right beside it all.
The healthiest of coastal lifestyles is on offer here too, with only walking distance separating your doorstep from pristine swimming beaches, Hillarys Boat Harbour and Westfield Whitford City Shopping Centre. Even picturesque lakeside Mawson Park is a short stroll away around the corner, with the likes of Duncraig Senior High School, Sacred Heart College, Hillarys Primary School, St Mark's Anglican Community School, bus stops, trendy seaside cafes and restaurants, medical facilities, more shopping at Hillarys Shopping Centre, additional public transport at Whitfords Station, the freeway, the vibrant Hillarys Beach Club and so much more all nearby and very much within arm's reach themselves.
Whether you're a passionate entertainer, a hands-on tinkerer with more tools than you care to admit or simply someone who appreciates space for life's favourite toys, this versatile family retreat has your name written all over it. Sunrise coffees, sunset drinks, backyard bliss and room for all your prized possessions — this is one impressive offering that knows how to live the high life, without taking itself too seriously!
Other features include, but are not limited to:
• Ducted-evaporative air-conditioning
• Feature ceiling cornices
• Skirting boards
• NBN internet connectivity
• New instantaneous gas hot-water system
• Reticulated low-maintenance gardens
• Rear pool/tool storage shed
• Ceiling fan in the garage
• Roller-door access from the garage – to a two-way side garden shed that can also be reached from the backyard
• Side-access gate to the rear yard
• Spacious and elevated 875sqm (approx.) block
• Built in 1972 (approx.)
Disclaimer:
This information is provided for general information purposes only and is based on information provided by the Seller and may be subject to change. No warranty or representation is made as to its accuracy and interested parties should place no reliance on it and should make their own independent enquiries.


Share This Property
Open Times


Email a friend
You must be logged in and have a verified email address to use this feature.
Call Agent
-
Lisa BarhamThe Agency Perth