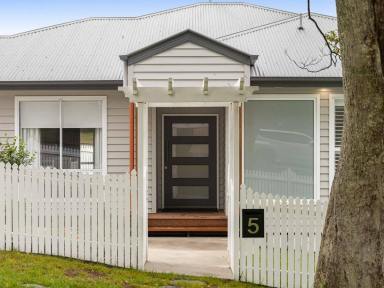
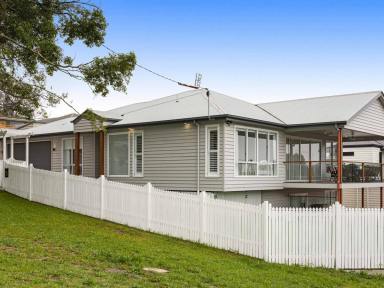


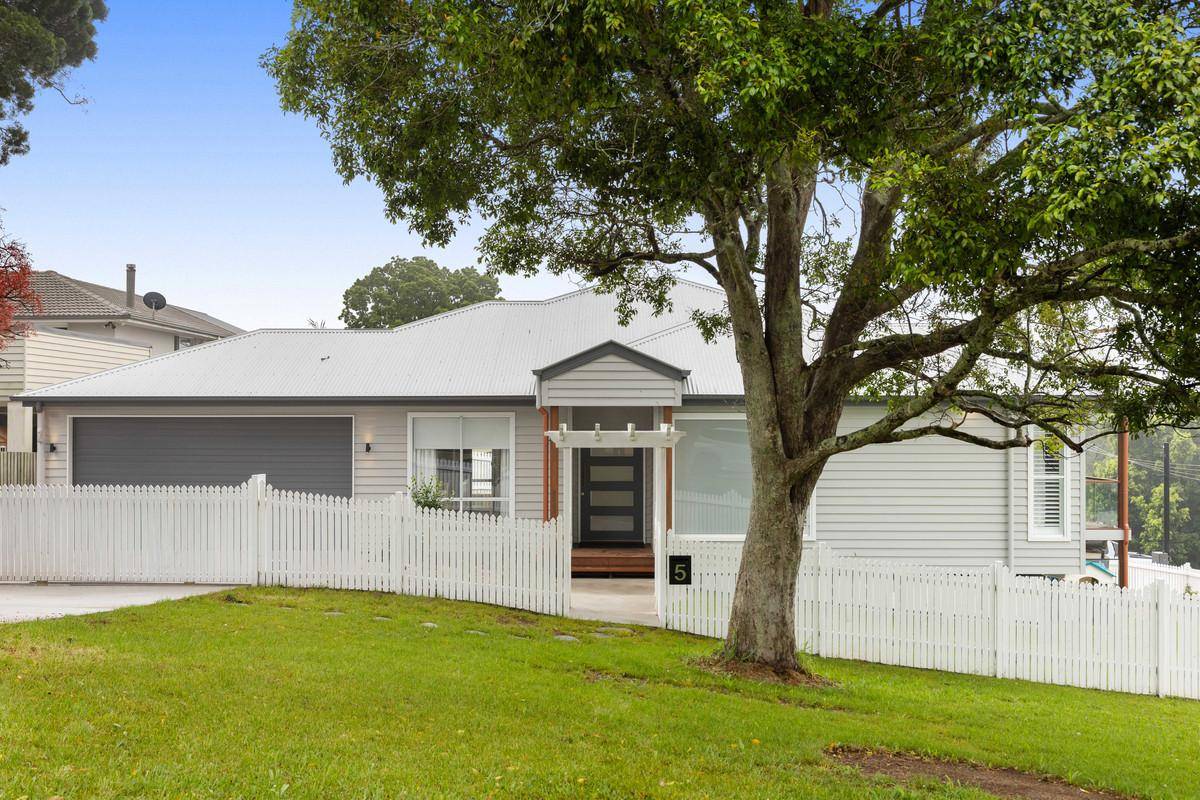
5 Perth Street Rangeville QLD 4350
For Sale Offers Above $1,699,000
- Property Type House
- Land area approx 648sqm
- Region Darling Downs and South West
- Locality Toowoomba
- Garages 2
Modern Design, Quality Finishes & Flexible Living
Built in 2026 by Highrange Constructions, this impressive two-level residence showcases modern design, quality finishes and a thoughtfully designed layout offering exceptional flexibility for family living or dual occupancy potential.
With the option to live on one level with master bedroom, garage, kitchen and living all on the top level, this home could easily be the downsize option you've been looking for or the family home you've dreamed of!
The open-plan kitchen, living and dining area forms the heart of the home, featuring herringbone flooring, a generous 3.6m waterfall stone island with ample storage, Fisher & Paykel appliances including an induction cooktop, and a walk-in pantry with a second oven. Sliding doors extend the living space onto the east-facing deck, complete with ceiling fans and a pool fence, creating an inviting space to entertain.
The upper level features a spacious master suite with eastern views, a large walk-in robe and ensuite, while the lower level offers two additional bedrooms, a separate office, rumpus room and bathroom, with separate access off Dunkeld Street and an electric front gate on Perth Street providing excellent flexibility for extended family or dual occupancy potential.
Property Features:
- Brand new 2026 build by Highrange Constructions
- Ducted air conditioning upstairs and downstairs plus ceiling fans
- 9-foot ceilings across both levels
- Plantation shutters throughout
- Tasmanian oak staircase with LED lighting
- Quality timber features throughout
- Stone benchtops and soft-close cabinetry
- Induction cooktop
- Spacious walk-in pantry with second oven
- Separate laundry/mudroom and excellent storage
- East-facing entertaining deck with ceiling fans
- Separate lower-level access
- 5,000L rainwater tank plumbed to toilets and outdoor taps
- Electric Gate
- 4.8m access gate off Dunkeld Street
- Potential for dual occupancy with separate entries upstairs and downstairs
Disclaimer:
Advertising Disclaimer: We have in preparing this information used our best endeavours to ensure that the information contained herein is true and accurate, but accept no responsibility and disclaim all liability in respect of any errors, omissions, inaccuracies or misstatements that may occur. Prospective purchasers should make their own enquiries to verify the information contained herein.
Property Features
- Balcony
- Built In Wardrobes
- Fully Fenced
- Remote Controlled Garage Door
- Rumpus Room


Share This Property
Open Times


Email a friend
You must be logged in and have a verified email address to use this feature.
Call Agent
-
Andrew WebsterWebster Cavanagh
Call Agent
-
McKaylee NilonWebster Cavanagh