

50 Macquarie Avenue Padbury WA 6025
For Sale $1,050,000 +
Room For Life to Happen!
A little bit of charm, a generous landholding and enough future possibilities to get your imagination working overtime — this solid 3 bedroom 1 bathroom brick-and-tile classic is your golden ticket into the Padbury property market, with plenty of room to dream big.
Comfortable, inviting and sitting proudly on a family-sized block, this promising number offers the perfect opportunity to plant your roots, add further stylish touches over time and create something to truly admire, without having to compromise on that increasingly precious commodity — space.
And speaking of space, the expansive backyard is practically begging for some imagination, whether that means a shimmering swimming pool down the track, an outdoor-entertaining paradise or simply a glorious patch of fresh lawn where the kids can run wild and the family can make memories to last a lifetime. The sprawling yard is also overlooked by a wraparound L-shaped patio area, destined to cater for any and every occasion. Swaying palm trees, lots of shade, a corner garden shed, delightful olive trees and stunning frangipani are also commonplace at the rear.
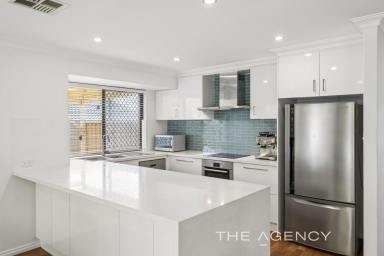
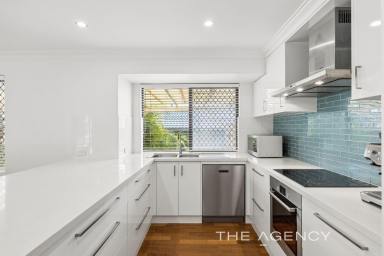
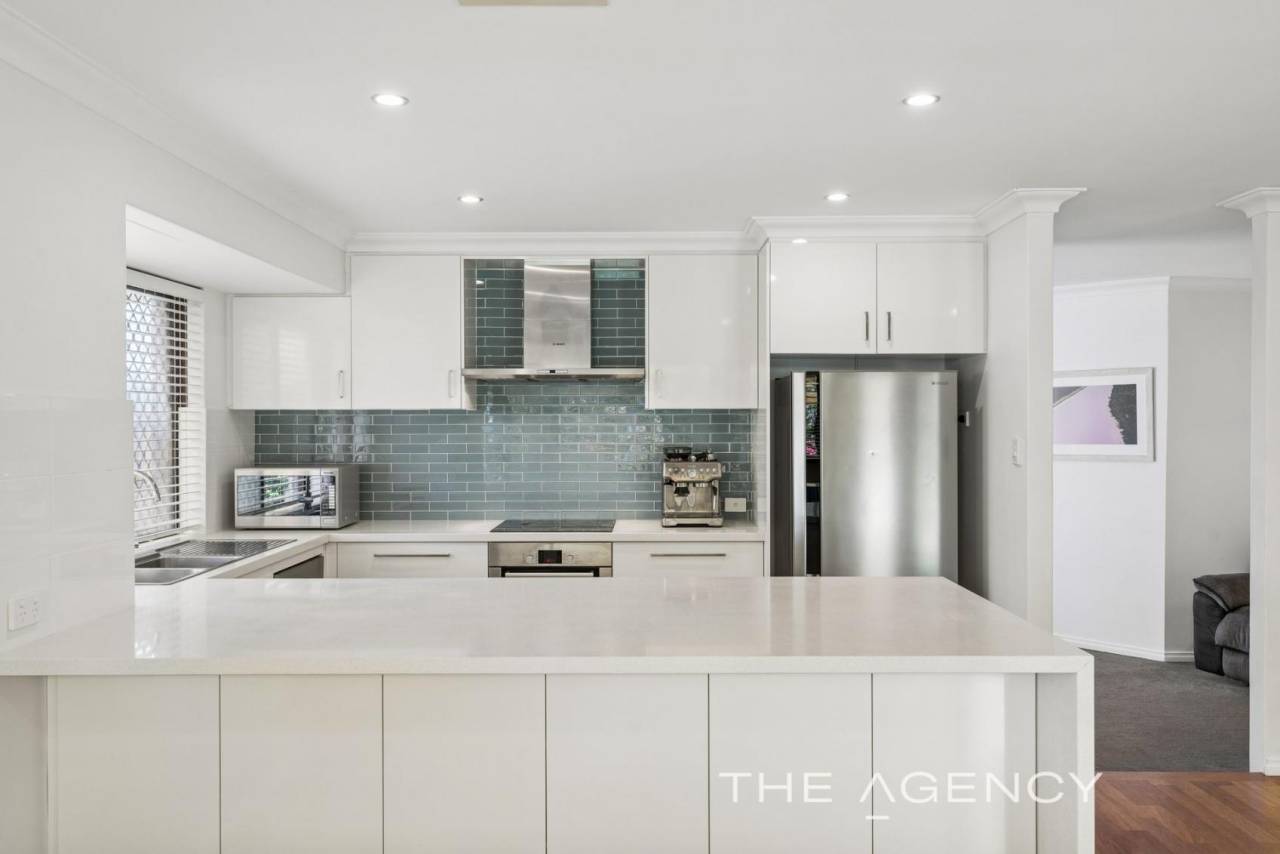
For now though, a sunken and carpeted front lounge room welcomes you upon entry and is graced by a gas bayonet and a versatile study area – or potential formal dining room. It all leads through to a raised open-plan family, meals and renovated-kitchen area with wooden floorboards, its own gas bayonet, Venetian blinds, a breakfast bar for quick bites, double sinks, sleek stone bench tops, a stainless-steel Bosch range hood, a Bosch Induction cooktop, an under-bench oven of the same brand and a stainless-steel Asko dishwasher. This part of the floor plan also flows out to the alfresco – and beyond.
The bedrooms are all carpeted, inclusive of a front master suite with a fitted walk-in wardrobe, access out to a pleasant side yard with grass and an adjacent – and practical – semi-ensuite bathroom with a shower, separate bathtub, a vanity basin, under-bench storage, mirrored cabinetry and heat lamps.
The second bedroom sits next door to a linen press and comprises of a full-height double-door built-in robe and a north-facing outlook to wake up to, whilst the third bedroom also boasts a full-height double-door built-in robe, as well as overlooking the backyard. The tiled laundry features over-head and under-bench storage cupboards, as well as tiled splashbacks.
Walk to local neighbourhood parks, as well as several playgrounds for the kids to call their own. Bambara Primary School and multiple bus stops can also be found nearby, along with restaurants, the award-winning Kilo Bakery & Coffee store at Forrest Plaza and the All Foods Market IGA at Padbury Shopping Centre.
Other local primary schools (including Padbury Catholic Primary School) and the spectacular Hepburn Heights Conservation Area are within arm's reach too, as are the likes of the freeway, the Greenwood and Whitfords Train Stations, Duncraig Senior High School, Sacred Heart College, St Mark's Anglican Community School, two daycare centres, more cafes, Westfield Whitford City Shopping Centre, Craigie Leisure Centre and Open Space bushland, Hillarys Boat Harbour, the vibrant Hillarys Beach Club and pristine swimming beaches.
Move in, make yourself at home and let your grand plans unfold at your own pace!
Other features include, but are not limited to;
- Feature leadlight entry door
- Separate toilet
- Ducted reverse-cycle air-conditioning
- Security-alarm system
- Feature down lights
- Feature ceiling cornices
- Feature skirting boards
- Security doors and screens
- Gas hot-water system
- Reticulation
- Side clothesline
- Tandem driveway parking for up to three (3) cars/vehicles
- Extra parking space on the front verge
- Single and double side-access gates to the backyard
- Comfortable 684sqm (approx.) block
- Built in 1983 (approx.)
Don't let the humble exterior fool you — there's a rather exciting story waiting to be told, here!
For further information, please contact Jarrod O'Neil on 0411 103 617.
Disclaimer:
This information is provided for general information purposes only and is based on information provided by the Seller and may be subject to change. No warranty or representation is made as to its accuracy and interested parties should place no reliance on it and should make their own independent enquiries.


Share This Property
Open Times


Email a friend
You must be logged in and have a verified email address to use this feature.
Call Agent
-
Jarrod O'NeilThe Agency Perth