

6 Booligal Street Lesmurdie WA 6076
For Sale $1,245,000
- Property Type House
- Land area approx 1200sqm
- Floor area approx 396sqm
- Region Perth
- Locality Kalamunda
- Carports 2
- Garages 2
Relaxed Hills Living with Space and Versatility
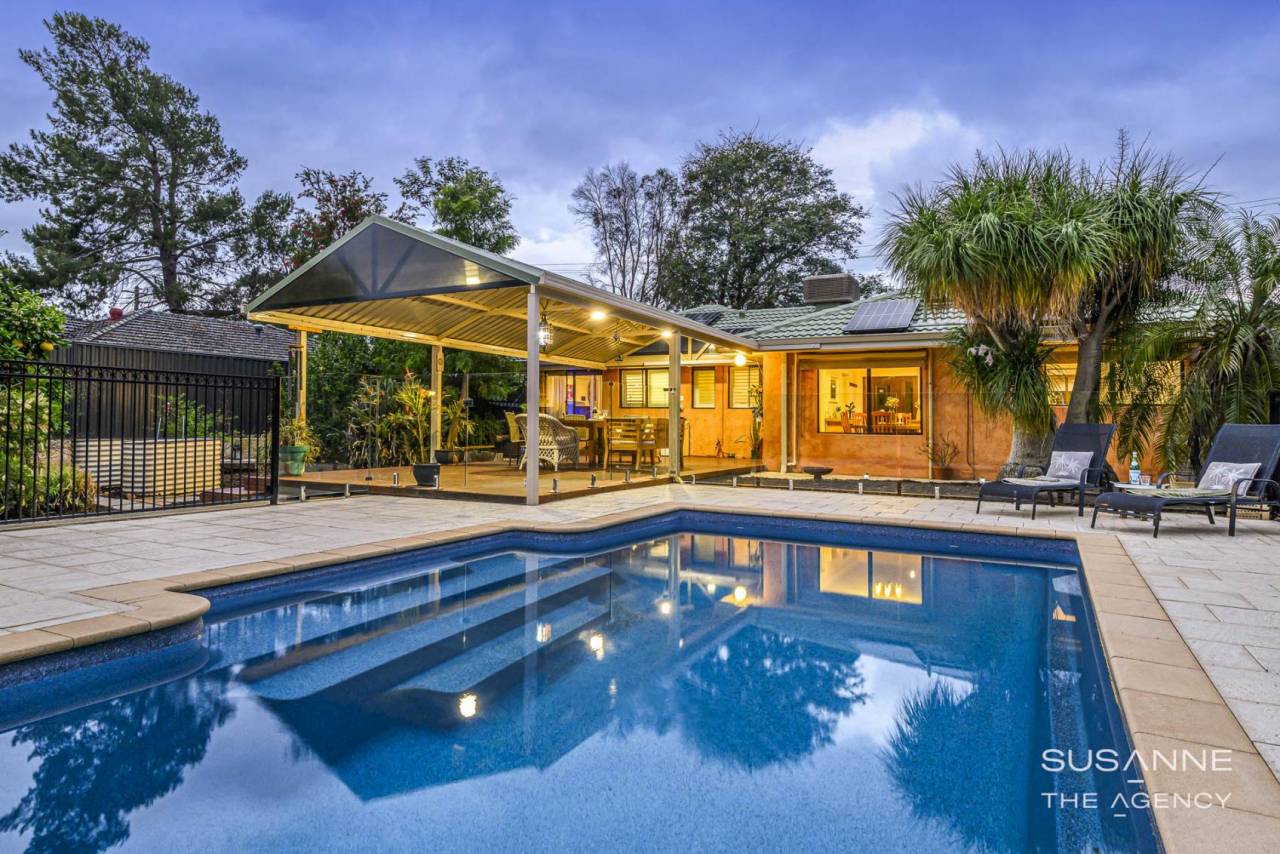
Surrounded by established gardens, this welcoming Lesmurdie property combines comfortable living, generous outdoor entertaining and versatile additional spaces. With a sparkling mineral swimming pool, spacious covered patio, separate timber studio and a workshop currently set up as a granny flat, 6 Booligal Street offers an appealing balance of everyday practicality and relaxed Hills living.
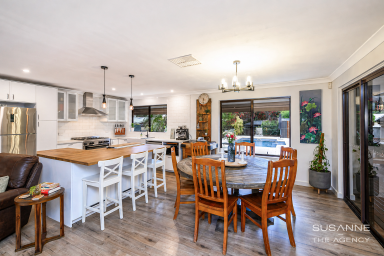
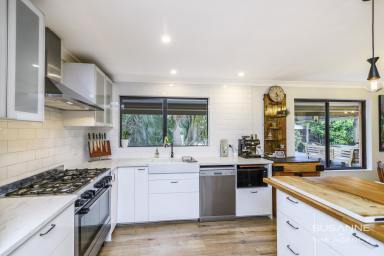
Inside the main residence, timber flooring and large windows create a warm, light-filled atmosphere. The open-plan kitchen, dining and living area forms the heart of the home, providing a connected space for everyday life and gathering with friends. The gourmet kitchen features high-end appliances, an island breakfast bar, generous bench space and ample cupboard storage. Accommodation includes three bedrooms, two with built-in robes, serviced by a bathroom and separate toilet.
Sliding glass doors open from the dining area to the expansive covered patio, extending the living space outdoors. With plenty of room for dining and lounge seating, this inviting area overlooks the heated mineral pool and provides a lovely setting for relaxed entertaining. Established trees, leafy garden beds and lawn areas complete the outdoor setting.
The separate workshop is currently configured as a granny flat, with a kitchen, living and dining area, a separate bedroom/games room and combined bathroom and laundry. With scope for some further care and attention, it offers possibilities to suit your needs, while a gazebo outside provides another spot to relax.
The separate timber studio, currently used as a yoga room, offers a peaceful retreat with flexibility for a home office, creative pursuits or hobbies.
A substantial drive-through garage, adjoining carport and garden sheds provide space for vehicles, storage and projects. Positioned close to schools and local amenities, and approximately 30 minutes from Perth city, this appealing property brings together Hills lifestyle and everyday convenience.
Property Features:
• Brick and tile residence on a generous 1,200 sqm block
• Three-bedroom main residence with one bathroom and separate toilet
• Built-in robes to two bedrooms
• Open-plan kitchen, dining and living area
• Gourmet kitchen with high-end appliances, island breakfast bar and ample storage
• Timber flooring through the main living space
• Ducted evaporative air conditioning and split-system air conditioning
• Rooftop solar panels
• Expansive 9.5 m × 4.4 m covered entertaining patio
• Below-ground heated mineral swimming pool
• Established gardens, mature trees and lawn areas
• Separate workshop currently set up as a granny flat, with kitchen, living/dining area, bedroom/games room and combined bathroom/laundry
• Gazebo outside the workshop
• Separate timber studio, currently used as a yoga room
• Substantial 7.8 m × 6 m drive-through garage
• Adjoining 6.2 m × 5.6 m carport
• Garden sheds providing additional storage
• Close to schools and local amenities
• Approximately 30 minutes from Perth city
For more information or to arrange a viewing, please contact Susanne Broido on 0499 770 237.
Disclaimer:
This information is provided for general information purposes only and is based on information provided by the Seller and may be subject to change. No warranty or representation is made as to its accuracy and interested parties should place no reliance on it and should make their own independent enquiries.


Share This Property
Open Times


Email a friend
You must be logged in and have a verified email address to use this feature.
Call Agent
-
Susanne BroidoThe Agency Perth