

7 David Crescent Hillarys WA 6025
For Sale From High $1.5's
- Property Type House
- Land area approx 684sqm
- Region Perth
- Locality Joondalup
- Ensuite 1
- Garages 2
- Toilets 2
Let Me Entertain You!!
With summer just around the corner, the timing couldn't be better to fall head over heels for this stunningly-renovated 4 bedroom 2 bathroom family retreat, where contemporary style, exceptional comfort and an irresistible sense of relaxation come together beautifully.
Fresh, fabulous and thoughtfully transformed, this impressive residence is ready to embrace the warmer months in style. Every detail contributes to a home that feels as inviting as it is sophisticated, with a seamless balance of modern elegance, fantastic functionality and plenty of room for the whole family to enjoy.
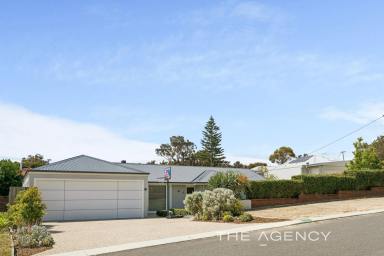
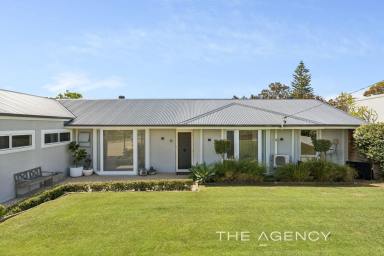
Out front, there is ample verge and driveway parking space for cars, a caravan, a trailer or even your boat, with a large and welcoming lawn area framed by delightfully-manicured gardens. Inside, a spacious open-plan living and kitchen area is where most of your casual time will be spent – when not lazing around the pool, of course.
Floating custom media storage, a splendid bay window, quality bench tops, an island breakfast bar, subway-tile splashbacks, double farmhouse-style sinks and bi-fold servery windows to the back patio complement a Dishlex dishwasher and quality 900mm-wide stainless-steel range-hood and five-burner gas-cooktop/oven appliances. A large adjacent dining room is perfectly placed to keep meals within touching distance of conversation and leads into a study – or home office – with white plantation window shutters and pleasant views of the pool, on the other side of a feature barn sliding door.
Also in this part of the layout is a huge carpeted master-bedroom suite with a large Velux skylight for natural illumination, white plantation shutters, feature bedside pendant lights, a walk-in dressing area with wardrobes and separate “his and hers” entries and an expansive, light-filled, fully-tiled and revamped ensuite bathroom with a walk-in
ceiling-mounted rain shower, twin stone vanities, under-bench storage and a toilet.
A single door shuts off the minor sleeping quarters on the other side of the house, where the separate second toilet has also been updated – as has a well-appointed laundry with a broom cupboard, over-head and under-bench storage cupboards, feature
Herringbone-tile splashbacks and external access to the rear of the property, for drying. The main family bathroom caters for everybody's personal needs in the form of a bathtub, showerhead, powder vanity, under-bench storage and a linen press.
There is another linen cupboard in the hallway, alongside three carpeted spare bedrooms – each with their own individual split-system air-conditioning units. The generous second bedroom has floor-to-wall-to-ceiling triple-sliding-door built-in robes and a bay window overlooking the front yard, the third bedroom has over-head storage and looks out to the front garden itself, whilst the fourth bedroom is fitted with shelves and has an aspect to the north-facing backyard lawn.
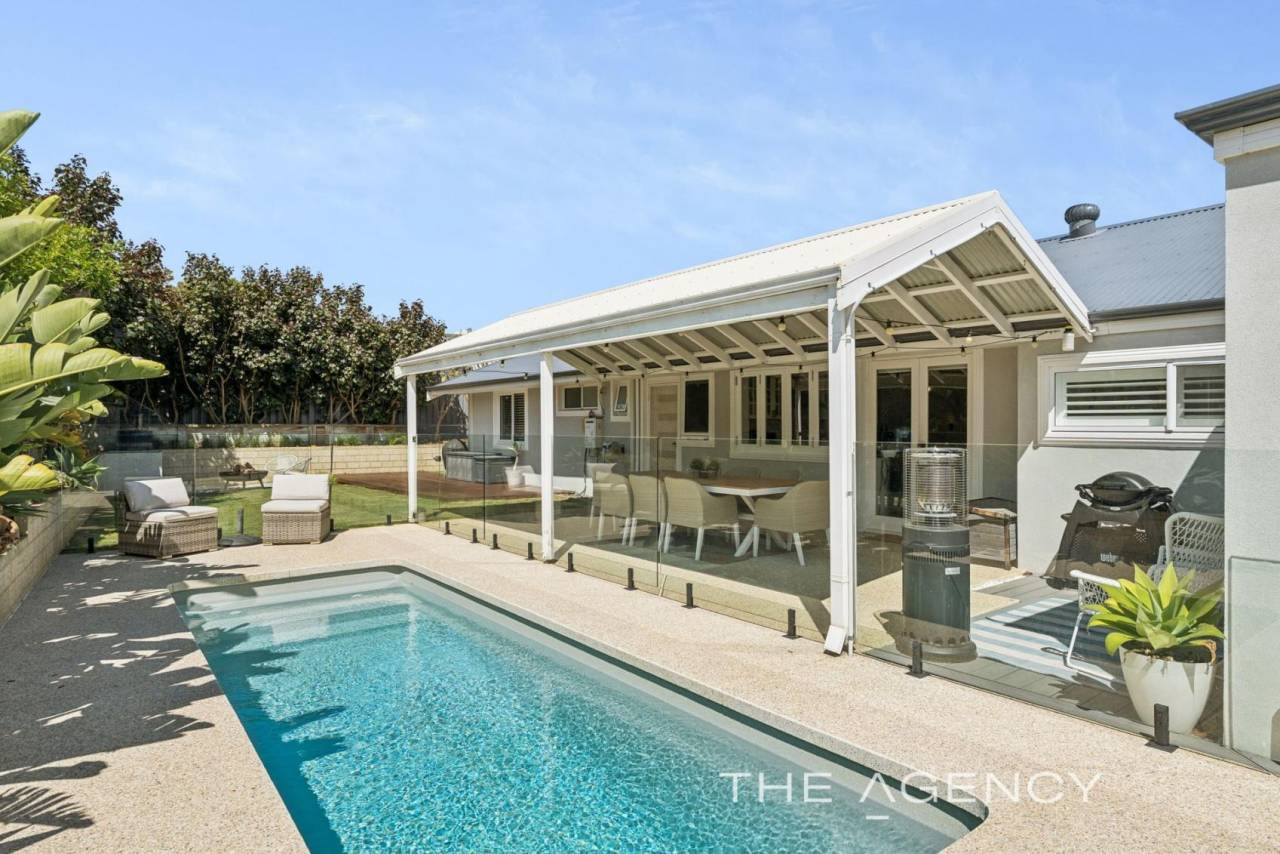
Double kitchen doors extend entertaining out to a pitched rear outdoor patio area, right beside the sparkling resort-style below-ground swimming pool – framed by attractive concrete aggregate. In the corner of the yard, a private firepit courtyard and a wood-fire pizza oven will also keep the guests happy.
Spectacular lakeside Mawson Park can be found just at the end of the street, with the likes of bus stops, Hillarys Primary School, St Mark's Anglican Community School, coastal cafes and restaurants, shopping at both Hillarys Shopping Centre and Westfield Whitford City, Hillarys Boat Harbour, Hillarys Beach Club, glorious beaches, additional public transport at Whitfords Station and the freeway all conveniently located in very close proximity.
Beautifully refreshed and ready for its next chapter, this is the kind of residence that makes every season feel special — but with the hot weather fast approaching, the best days are only just beginning!
Other features include, but are not limited to:
• Low-maintenance timber-look flooring through the main areas
• Internal profile doors
• Feature ceiling cornices
• Feature skirting boards
• NBN internet connectivity
• Security-door entrance
• Instantaneous gas hot-water system
• Reticulation
• Corner garden shed
• Established lawns and gardens
• Easy-care artificial side turf – within the backyard area
• Remote-controlled double lock-up garage – with internal shopper's entry via the dining area and drop-down-ladder access up to a handy storage attic
• Comfortable 684sqm (approx.) block
• R20 zoning
• Built in 1973 (approx.)
Disclaimer:
This information is provided for general information purposes only and is based on information provided by the Seller and may be subject to change. No warranty or representation is made as to its accuracy and interested parties should place no reliance on it and should make their own independent enquiries.
Property Features
- Dishwasher
- In Ground Pool
- Outdoor Entertaining Area
- Remote Controlled Garage Door


Share This Property
Open Times


Email a friend
You must be logged in and have a verified email address to use this feature.
Call Agent
-
Lisa BarhamThe Agency Perth