

7 Horrocks Road Booragoon WA 6154
For Sale "GUIDE MID $3 MILLIONS"
- Property Type House
- Land area approx 749sqm
- Floor area approx 432sqm
- Region Perth
- Locality Melville
- Garages 4
- Toilets 3
Booragoon's Benchmark in Luxury Living
Positioned in one of Booragoon's most tightly held pockets, this exceptional near-new custom-built residence Circa 2026 delivers the kind of scale, finish and lifestyle rarely found in today's market.
Designed and constructed with absolutely no compromise on quality, this is the complete luxury family package combining intelligent practical design, premium construction components and carefully curated interiors finished to the highest of levels on a generous full-sized 749sqm Green Title Block.
Offering the calibre and sophistication typically associated with the premium Applecross and Mount Pleasant market yet with the space, flexibility and land that today's buyers are struggling to secure and find….. this home presents a truly unique opportunity and is “MOVE IN READY”
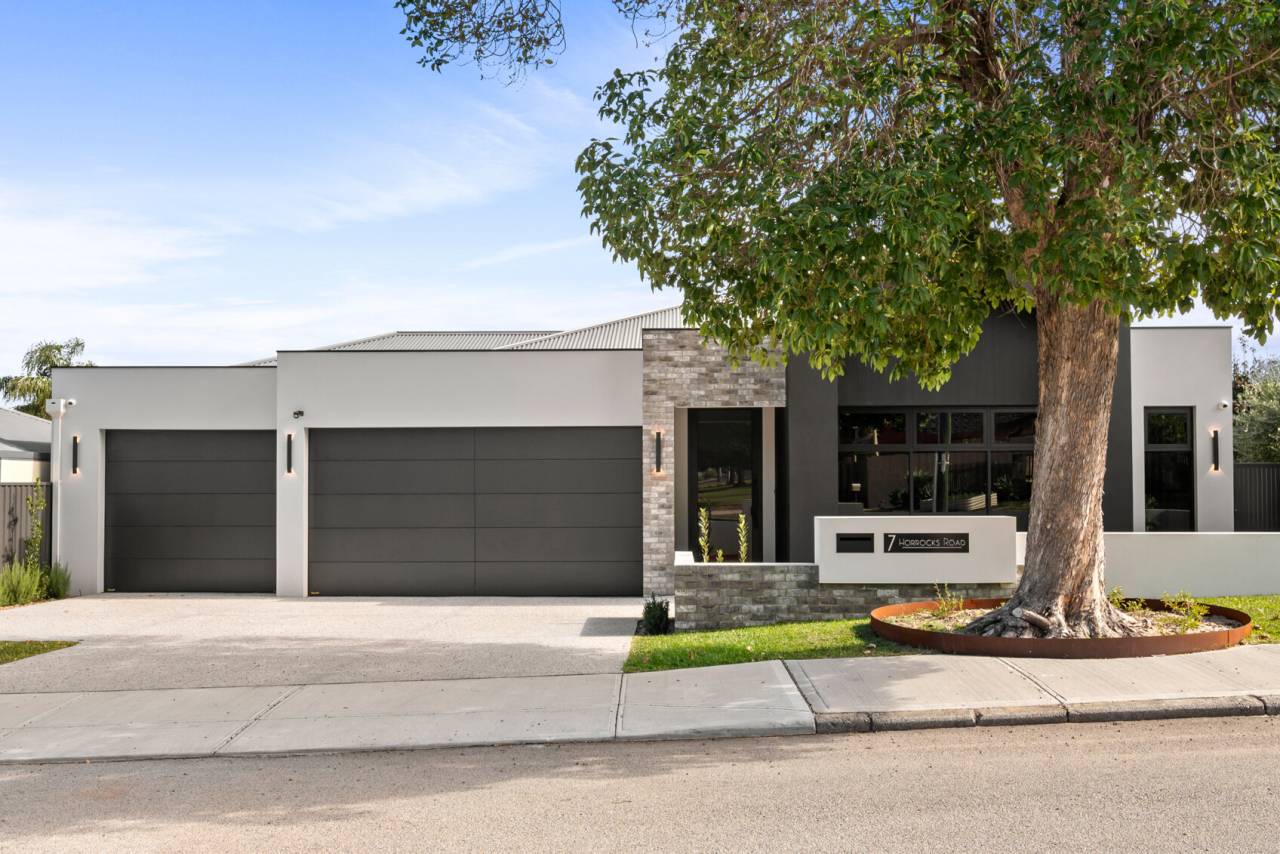
From the moment you arrive, the attention to detail is undeniable. A striking entry sequence sets the tone with feature imported Italian brickwork, soaring 36 course plus ceilings, designer lighting and custom-built statement cabinetry, creating an immediate sense of warmth and sophistication.
Throughout the home, every finish has been thoughtfully selected. Commercial-grade 6 mm glazing windows and doors, bespoke cabinetry inbuilt lighting, oversized full-height tiling, warm timber textures, matte black accents, and architectural detailing combine to create a home that feels luxurious whilst remaining incredibly liveable. With a north aspect from the main living to the heated pool and alfresco this all year-round outdoor space is functional and making the most of the orientation.
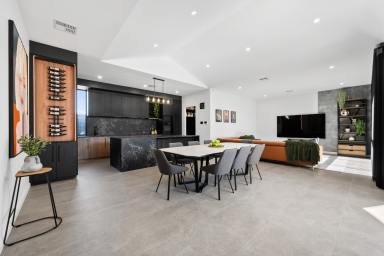
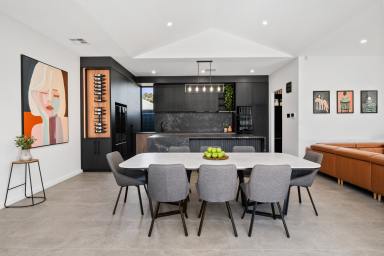
At the heart of the home lies an expansive open-plan living and entertaining zone drenched in winter sun light and designed for both everyday family living and large-scale entertaining. The seamless connection between indoor and outdoor spaces creates a resort-inspired atmosphere, while the thoughtfully designed floorplan offers excellent separation between the master retreat, children's wing and entertaining areas.
The master suite feels more like a private luxury hotel retreat, complete with oversized proportions, soft sheer curtains, designer pendant lighting, a fully fitted dressing room and a breathtaking ensuite featuring dual vanities, full-height terrazzo-style tiling, custom niches and premium fixtures throughout.
Secondary bedrooms are generously proportioned and fitted with custom cabinetry, integrated study spaces and walk-in robes to two of the three bedrooms, whilst an additional living zone or optional fourth bedroom provides flexibility for growing families, teenagers or those working from home. A separate office in the centre of the property includes a natural light skylight and extensive built in cabinetry. Versatility is consistently present in all aspects of this amazing high end family home.
Every aspect of this residence has been elevated well beyond standard building specification from the reinforced construction and commercial-grade finishes through to the carefully considered joinery, lighting selections and resort-style outdoor integration.
This is not simply another build. This is a statement home designed for buyers who value craftsmanship, quality and lifestyle. Are you ready to see what the best of design and technology can afford you today!! We look forward to welcoming you to your new home.
PREMIUM FEATURES & CONSTRUCTION HIGHLIGHTS
ALL OFFERS PRESENTED SUBJECT SALE WELCOME
• Commercial-grade aluminium windows and door frames throughout
• Upgraded 6mm glazing throughout the majority of the home
• Stainless steel security mesh to all openable windows and doors
• Soaring vaulted ceilings to the main living and alfresco areas
• 36-course ceilings through the entry, living and kitchen areas, with 32-course ceilings throughout remaining areas
• Oversized hallway proportions and architectural detailing throughout
• Feature face brickwork, custom wall panelling and built-in entry statement cabinetry
• LED feature lighting throughout the home
• Large-format floor tiling through living areas with premium wool carpets to bedrooms and theatre
• Matte black tapware, fittings, door hardware and fixtures throughout
• Designer kitchen featuring porcelain waterfall-edge island bench
• Large scullery with oversized bench space and extensive built-in cabinetry
• Premium WIFI-enabled Bosch appliances throughout
• Two built-in Bosch ovens featuring pyrolytic cleaning, steam and air fryer functionality
• Bosch induction cooktop
• Two Bosch dishwashers positioned within the scullery
• Coffee nook integrated within the scullery
• Double fridge recesses to both kitchen and scullery
• Laundry with built-in sink, integrated baskets, hanging rail, under-bench lighting and direct access to covered drying courtyard
• Separate office/study positioned off the living area complete with skylight, air conditioning and custom cabinetry
• Built-in study desks and custom cabinetry to secondary bedrooms
• Large walk-in robes to multiple bedrooms
• Flexible fourth bedroom/additional living space with built-in storage
• Walk-in storage room plus additional built-in storage cupboards throughout the home
• Theatre room with feature barn door and French doors to main living area
• Two separate powder rooms with built-in cabinetry, feature mirrors and lighting
• Full-height tiling throughout all wet areas
• Bedrooms fitted with white sheers and block-out curtains
• Vert flex sheer window treatments throughout main living areas
• Master suite complete with bedside feature lighting and fully fitted dressing room
• Luxury ensuite with separate toilet, oversized double vanity, integrated bins, under-bench lighting, feature mirrors, heated towel rail and matte black rain-head plus handheld shower
• Family bathroom featuring freestanding bath and oversized double vanity with integrated storage and bins
• Ceiling fans to all bedrooms
• Triple whole-home water filtration system
• Fully reticulated WIFI-controlled gardens
• landscaped low-maintenance gardens featuring succulents, natives and architectural soak well feature pots
• Exposed aggregate outdoor surrounds
• Heated 8m x 4m mineral salt swimming pool with built-in pool cover
• Pool depths approximately 2m at deepest point and 1.4m at shallow end
• WIFI-controlled and sensor-heated pool systems
• Beefeater BBQ with matching rangehood to alfresco entertaining area
• Resort-inspired outdoor entertaining and pool integration
• Triple garage with secure tandem drive-through parking for up to four vehicles
• Additional air-conditioned gym space with gym flooring positioned within garage
• Smart entry door system
• Daikin My Place zoned ducted reverse-cycle air conditioning and heating system
• Built with long-term liveability, durability and functionality in mind
LOCATION
Perfectly positioned close to Westfield Booragoon, the Applecross and Mount Pleasant precincts, sought-after schools, parklands, cafes and major transport links, this location continues to attract discerning family buyers seeking both lifestyle and convenience.
Located within the APPLECROSS SHS catchment and just a short walk to Booragoon Primary School.
Homes of this calibre particularly on full-sized blocks with this level of construction, finish and thoughtful design are becoming increasingly rare to secure.
Interested in knowing what is happening in your suburb and potentially what your property might be worth in today's market? Then "ASK ANDREW" for an obligation free market appraisal today. Contact Exclusive Listing Agent ANDREW MULCAHY 0419 945 678
Disclaimer:
This information is provided for general information purposes only and is based on information provided by the Seller and may be subject to change. No warranty or representation is made as to its accuracy and interested parties should place no reliance on it and should make their own independent enquiries.


Share This Property
Open Times


Email a friend
You must be logged in and have a verified email address to use this feature.
Call Agent
-
Andrew MulcahyThe Agency Perth
Call Agent
-
Aisling BrownThe Agency Perth