
8 Benooka Grange Lakelands WA 6180
Sold $872,000
- Property Type House
- Land area approx 569sqm
- Floor area approx 182sqm
- Region Peel
- Locality Mandurah
- Ensuite 1
- Garages 2
- Toilets 2
HOME OPEN CANCELLED NOW UNDER CONTRACT
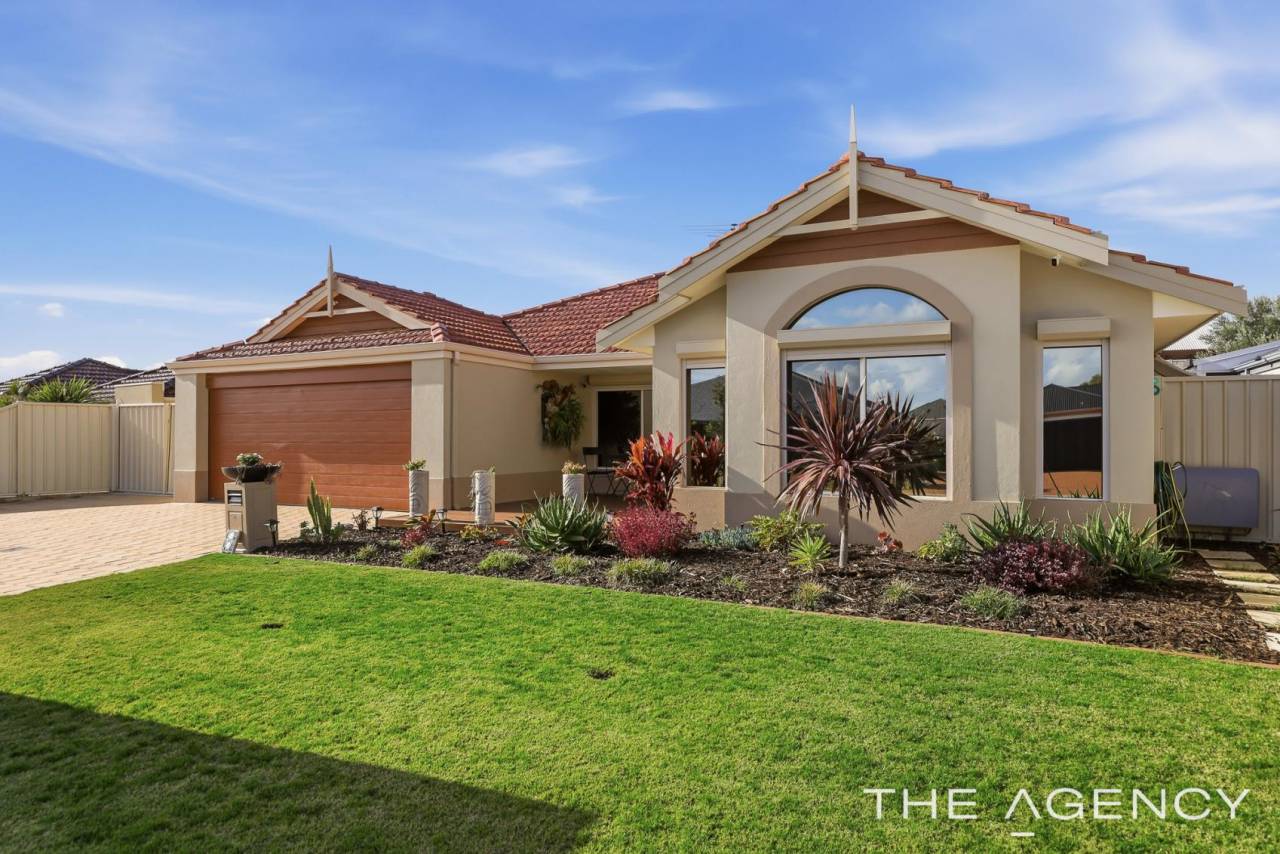
Gemma Bevan from The Agency proudly presents 8 Benooka Grange, Lakelands.
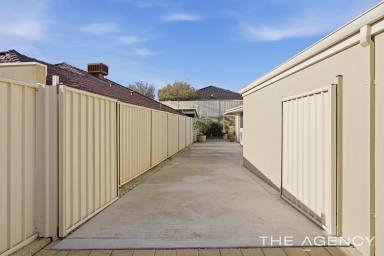
A spacious family residence set on an approximately 569sqm block with an impressive approximately 20.5 meter frontage and double-gated side access, all conveniently located within walking or riding distance to local schools. Side access is perfect for a boat, caravan or trailer. The driveway also comfortably accommodates up to 3 cars, further enhancing off-street parking convenience and a double garage with shoppers entry.
Designed with family living in mind, this well-appointed home offers 4 bedrooms, 2 bathrooms, and multiple separate living zones, providing space, flexibility, and comfort for the whole household. Inside, you'll find a sunken lounge, a generous open-plan family and dining area, and a large games room, creating multiple zones for relaxing, entertaining, or everyday family life. The home also features window tint to enhance privacy and comfort.
The home is further enhanced by a range of practical features, including solar panels with battery backup system located in the garage, roller shutters to the front windows, high ceilings, and evaporative cooling throughout. The master bedroom and games room are both fitted with split-system air conditioning/heating, ensuring year-round comfort. A whole home water filtration system adds an additional layer of convenience and quality living for the household.
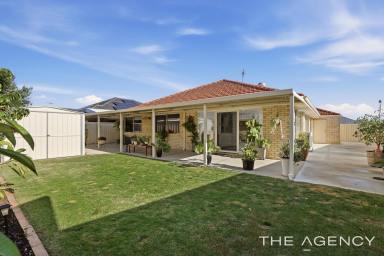
Stepping outside, the property continues to impress with a spacious backyard, a large undercover patio ideal for entertaining, and a garden shed providing additional storage. With side access that preserves the full usability of the yard, there is ample space for children, pets, and outdoor living.
Property features at a glance:
Approx. 569sqm block
Approx. 20.5m frontage
Side access perfect for boat, caravan or trailer with double gates
Multiple separate living zones
Solar panels with battery backup system
Roller shutters to front windows
High ceilings (28c)
Evaporative cooling throughout
Window tint
Whole home water filtration system
Split-system air conditioning to master bedroom
Split-system air conditioning to games room
Spacious backyard
Large undercover patio
Garden shed
Off-street parking for up to 3 cars on the driveway
Lakelands is a popular family-friendly suburb offering a great mix of lifestyle, convenience, and community. Surrounded by parks, walking trails, playgrounds, and close to beautiful beaches, it's ideal for active living. Families enjoy excellent nearby schools, including Lakelands Primary School just 400m away, while Lakelands Shopping Centre provides major retailers, cafés, dining, and essential services. With Lakelands Train Station and easy freeway access, commuting to Perth and surrounding areas is simple and convenient.
Call to book your inspection 0430 001 639.
Disclaimer:
This information is provided for general information purposes only and is based on information provided by the Seller and may be subject to change. No warranty or representation is made as to its accuracy and interested parties should place no reliance on it and should make their own independent enquiries.




Email a friend
You must be logged in and have a verified email address to use this feature.
Call Agent
-
Gemma BevanThe Agency Perth