

9 Hermitage Place Hillarys WA 6025
Sold $1,950,000
- Property Type House
- Land area approx 887sqm
- Region Perth
- Locality Joondalup
- Ensuite 1
- Garages 2
- Toilets 2
The Next Great Family Story!
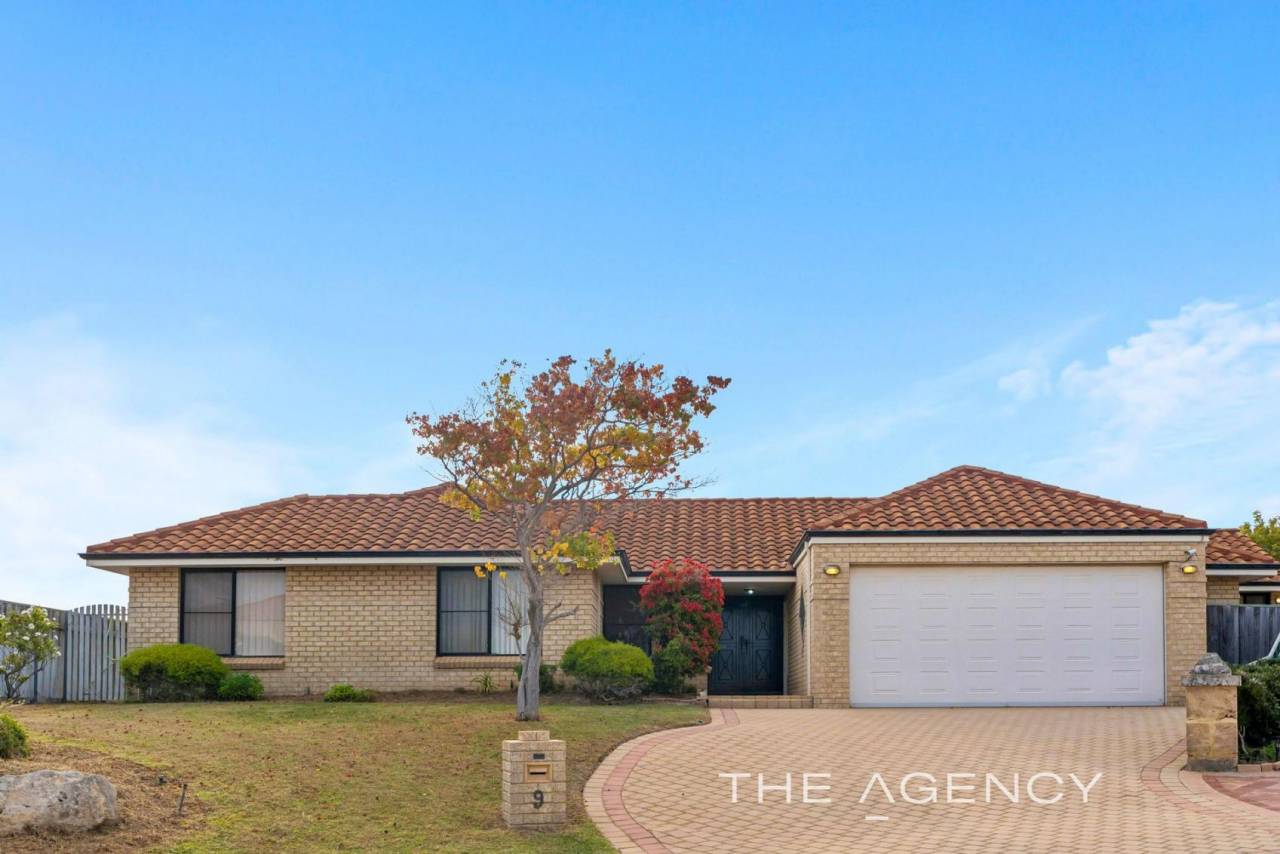
Perched proudly upon an expansive elevated cul-de-sac block in a whisper-quiet coastal pocket, this spacious and solid 4 bedroom 2 bathroom haven is the kind of home that wraps you in comfort from the very beginning — while still leaving exciting room for your own creative vision to shine.
Generous in scale and rich in everyday practicality, it offers the perfect foundation for relaxed family living with plenty of indoor and outdoor space to spread out, entertain and grow. Boasting great bones and endless feel-good potential, there is ample scope to add your own stylish modern touches over time and truly make it your own.
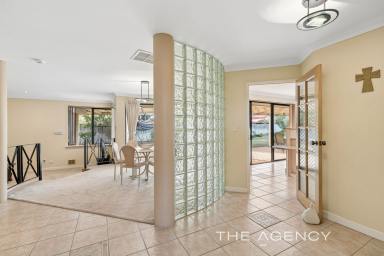
Beyond double front entry doors lies a carpeted front study or nursery that can be whatever you want it to be. The formal front dining room – with a curved glass feature wall looking out to sprawling backyard lawns – is also carpeted, as is the sunken formal front lounge down below.
A French door shuts off the minor sleeping quarters, where all three spare bedrooms boast full-height mirrored built-in wardrobes. A light, bright and fully-tiled main family bathroom services them all and comprises of a shower, a separate bathtub, a vanity basin, under-bench storage and heat lamps. The second toilet is separate from the laundry, where under-bench cupboards meet external/side access out to the drying courtyard.
A sunken and spacious master retreat at the rear of the house has its own private wing where a walk-in dressing room – with a make-up nook, mirror and large folding-door walk-in robe – is accompanied by a fully-tiled and light-filled ensuite with a bubbling corner spa bath, a separate shower, twin “his and hers” vanities, heat lamps, under-bench storage and a separate toilet. Access out to a paved pergola courtyard is simply an added bonus.
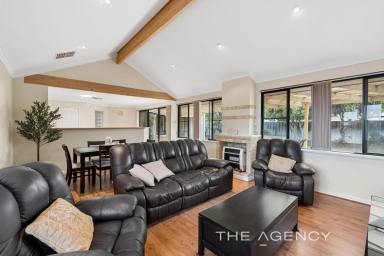
Another French door adds a sense of separation to the functional kitchen that overlooks the open-plan family and meals area – and its high cathedral-style raked ceilings. It also comprises of a breakfast bench, a storage pantry, a microwave recess, a Chef range hood, a five-burner stainless-steel Bosch gas cooktop, a stainless-steel Westinghouse under-bench oven and a sleek white Whirlpool dishwasher.
It all flows outdoors to a spacious rear pergola that encourages shaded entertaining, right beside the master-suite courtyard. An enormous “blank canvas” of a backyard is framed by splendid fruit gardens and leaves heaps of room for a future swimming pool too, if you are that way inclined.
Completing the package is a secure remote-controlled double lock-up garage with a handy double-door workshop/storeroom to the side, plus access out to both the front portico and side of the property.
The beautiful Broadbeach and Waterston Parks sit just around the corner, as do several playgrounds for the kids, gorgeous Whitfords Beach, the exceptional Hillarys Beach Club, fishing at Pinnaroo Point, bus stops, St Mark's Anglican Community School and even Westfield Whitford City Shopping Centre. Other lush green parks, local restaurants and magnificent medical facilities are just a stone's throw away too, for good measure.
Also in close proximity are Hillarys Boat Harbour, more glorious beaches, further education at Duncraig Senior High School, Sacred Heart College and Hillarys Primary School, Hillarys Shopping Centre, Whitfords Train Station and the freeway.
Quite simply, this is the kind of family home you can happily grow into — and gradually make spectacular!
Other features include, but are not limited to:
• Tiled entry foyer with a glass brick feature wall
• Tiled kitchen
• Low-maintenance timber-look floors to the family/meals area
• Carpeted bedrooms
• Walk-in cloak cupboard upon entry
• Walk-in broom and linen cupboards within the separate minor sleeping quarters
• Ducted-evaporative air-conditioning
• Gas bayonets in the lounge and family rooms
• Security-alarm system
• Security doors
• Gas storage hot-water system
• Reticulation
• Two (2) side-access gates
• Ample driveway parking space
• Huge 887sqm (approx.) block
• Built in 1995 (approx.)
• Close to off-street parkside parking bays your guests and visitors can utilise
Disclaimer:
This information is provided for general information purposes only and is based on information provided by the Seller and may be subject to change. No warranty or representation is made as to its accuracy and interested parties should place no reliance on it and should make their own independent enquiries.
Property Features
- Alarm System
- Courtyard
- Gas Heating
- In Ground Pool




Email a friend
You must be logged in and have a verified email address to use this feature.
Call Agent
-
Lisa BarhamThe Agency Perth