

112F Beatty Avenue East Victoria Park WA 6101
For Sale Now PRESENTING
- Property Type Villa
- Region Perth
- Locality Victoria Park
- Ensuite 1
- Garages 2
- Toilets 2
Fresh, Finished and Ready for You to Move Straight In
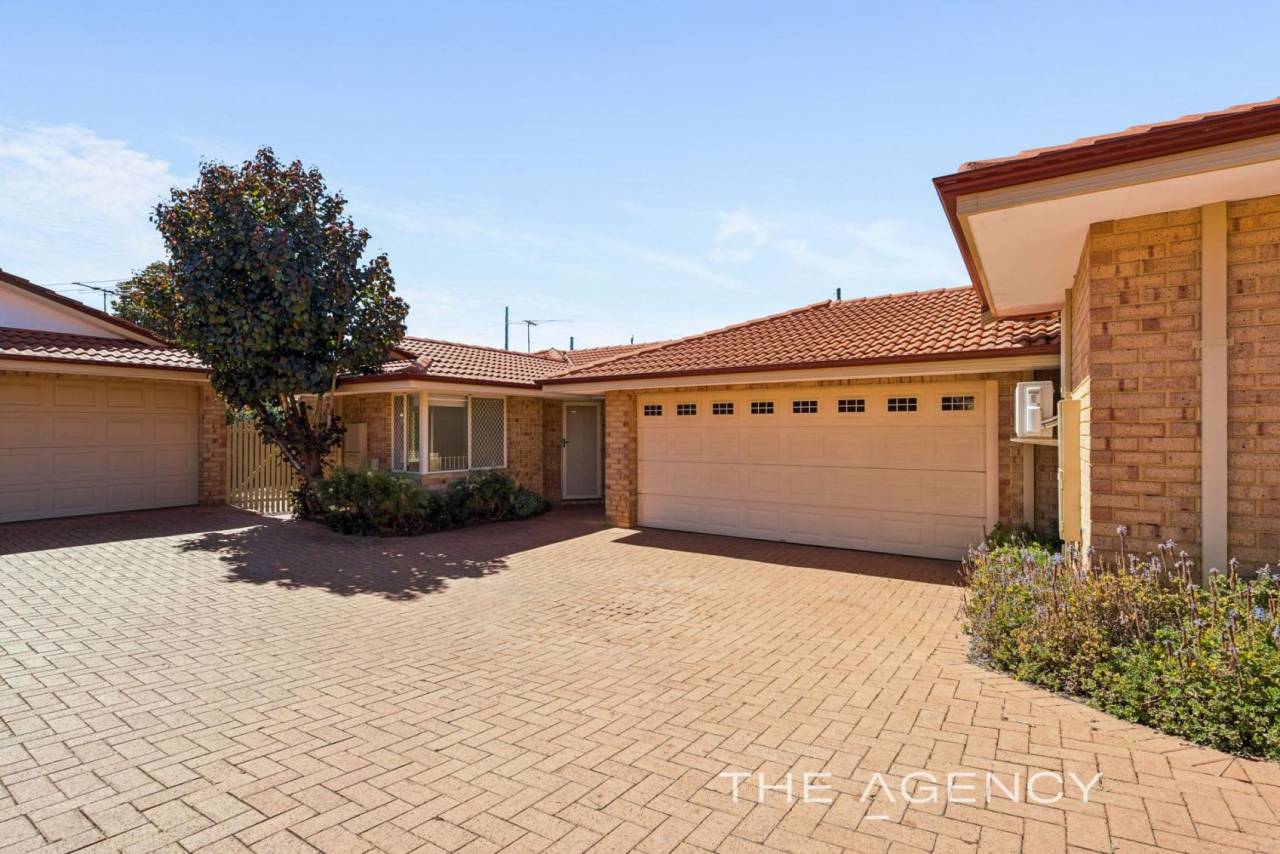
The best kind of move is the one where the only job left is unpacking. New carpets, new window treatments and a fresh coat of paint mean the work here has already been done. This solid double brick villa sits at the rear of a neat, quiet complex in East Victoria Park, set back from the street and built for easy, low maintenance living.
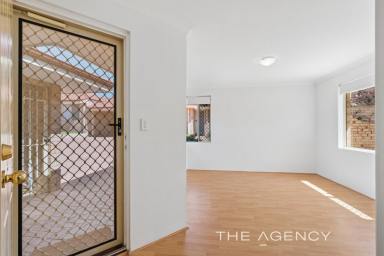
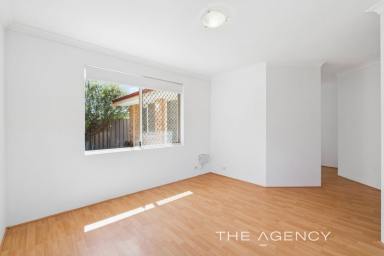
Inside, the layout gives you room to spread out. A separate living room offers a place to switch off, while the open kitchen and dining area flows across timber look flooring and out to the courtyard through a sliding door, making everyday cooking, dinners and weekend entertaining feel effortless. Split system air conditioning keeps everything comfortable through the Perth summer and the cooler months alike.
All three bedrooms are well sized and include built in robes, and the master adds the convenience of semi ensuite access to the bathroom. With two toilets in the home, busy mornings and visiting guests are handled without fuss, and NBN means working from home or streaming is covered too.
Outside, the paved courtyard is private and framed by established greenery, a quiet spot for a morning coffee or relaxed weekend entertaining. A double lock up garage with a storeroom completes the picture, giving you secure parking and space for the things that never quite fit inside.
The location is just as easy. The Albany Highway café strip is not far away, the airport and the city are within easy reach, and new METRONET public transport infrastructure is close by, so getting around is simple whether you commute or travel often.
For anyone wanting a home that is ready from day one, in a position that suits modern Perth life, this one delivers.
Property Features:
•Solid double brick villa in a neat, quiet complex
•Quiet rear position
•3 bedrooms, 1 bathroom, 2 toilets
•All bedrooms with built in robes
•Master bedroom with semi ensuite access to the bathroom
•Separate living room plus open plan kitchen and dining
•Freshly painted throughout
•New carpets and new window treatments
•Timber look flooring to the living and dining areas
•Split system air conditioning
•NBN connected
•Double lock up garage with storeroom
•Private paved courtyard with scope for a shade sail
•103sqm residence on a 218sqm lot
•Close to the Albany Highway café strip, airport, city and new METRONET infrastructure
Council: $2105.50 p/a
Water: $1,252.40 p/a
Strata: $300.00 p/qtr
Disclaimer:
This information is provided for general information purposes only and is based on information provided by the Seller and may be subject to change. No warranty or representation is made as to its accuracy and interested parties should place no reliance on it and should make their own independent enquiries.


Share This Property


Email a friend
You must be logged in and have a verified email address to use this feature.
Call Agent
-
Isaac PoliniThe Agency Perth
Call Agent
-
Anil SinghThe Agency Perth