

5/40-42 Bristol Avenue Bicton WA 6157
For Sale Early/Mid $800,000's
Be Surprised!
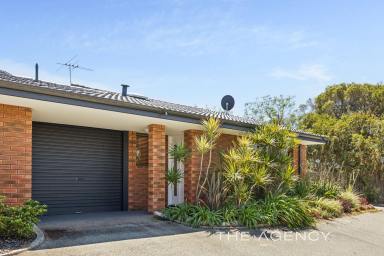
Location is the catch-cry with this move-in-ready, immaculate two-bedroom villa, positioned in a tightly held group of 8, providing a rare opportunity to secure Swan River precinct R/E in Bicton.
Whether your looking to downsize, right size, enter the sought after Bicton market, add to your property portfolio or purchase your first home, make time to seriously consider!
Set amidst lush, secure gardens at the end of a short driveway, the lovingly cared for single level home, enjoys quietude and privacy whilst offering an appealing low-maintenance, lock-up and leave lifestyle.
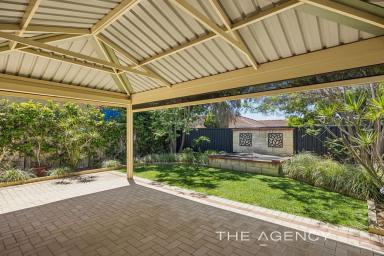
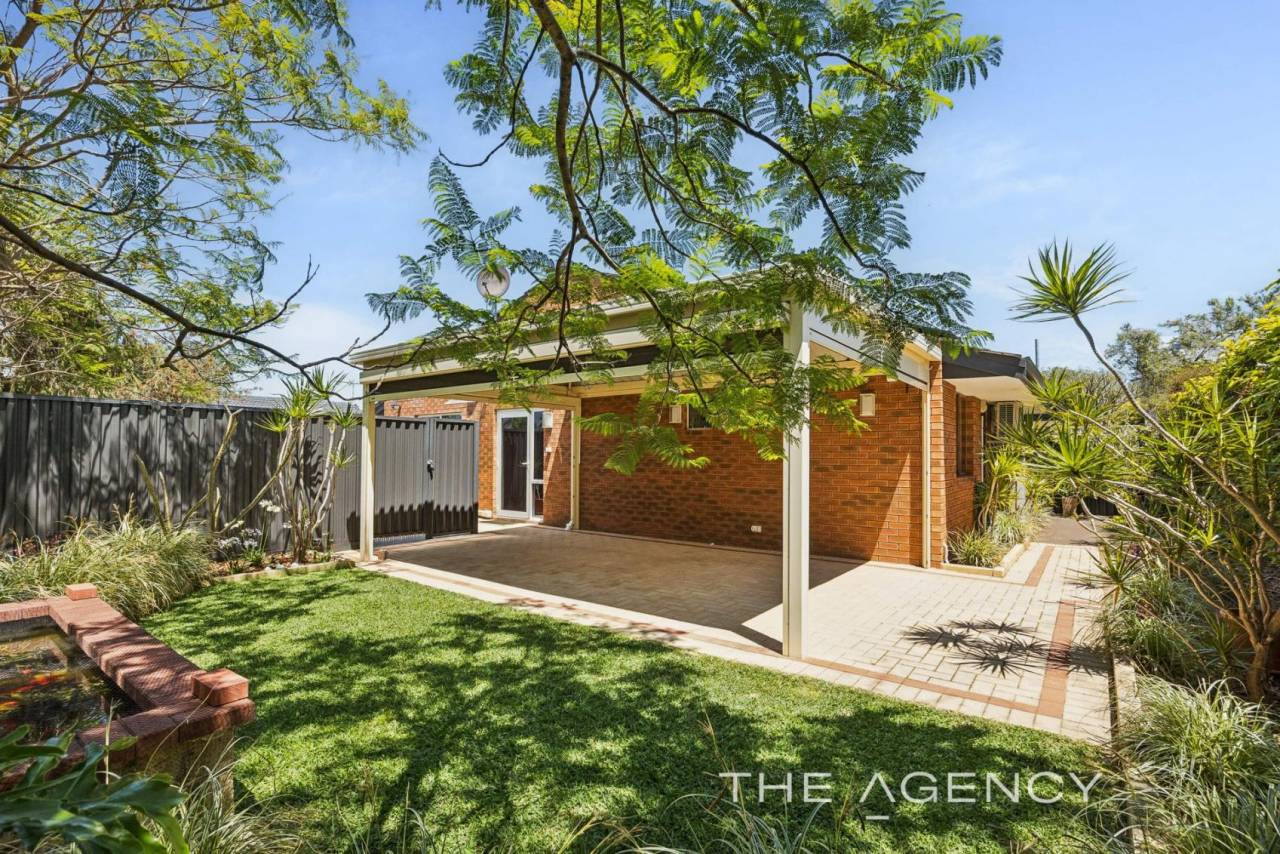
Beyond the entry, the spacious open plan living, dining and kitchen connects to picturesque, landscaped rear gardens and a covered Patio/Alfresco.
The Patio/Alfresco is the highlight of the property. Designed for year-round living, the versatile space adapts effortlessly to every occasion, providing a welcoming open setting for summer gatherings whilst offering warmth, shelter and comfort during the cooler months. It's a wonderful extension of the home to enjoy relaxing in or entertaining family and friends.
You'll appreciate practical separation between the living area and bedroom wing which incorporates two bedrooms, bathroom, laundry and separate toilet. The main bedroom with wall-to-wall built in robes, connects to a North facing sheltered courtyard through sliding doors. A perfect spot to potter in whilst capturing the winter sun.
There's plenty happening in Bicton and everything you could possibly hope for is on your doorstep.
Walk, cycle or drive to the Bicton foreshore, East Fremantle sailing club, Bicton Baths, playing fields, Point Walter golf club, Quarantine Park, tennis courts, shopping, 154 bus stop to Fremantle and Perth, medical rooms and numerous riverside cafes and restaurants.
Priced to sell in the current market, with owner prepared to consider all offers.
UPGRADES:
Added limestone fish pond and garden beds.
Renovated kitchen and bathroom
New carpets to bedrooms
Colour Bond fencing to approved Strata layout
Remote controlled roller door
Blinds and screens added to Patio/Alfresco
New window and door installed in bathroom
Holman reticulation operated via Bluetooth
Exterior lights with power point to patio and surrounds
Glass door for rear access
Panasonic inverter r/c air conditioner to main living area
New electrical switchboard with full RCD protection
Multi head split r/c air conditioning systems to both bedrooms
Solar Hart 10kw solar panels and inverter
Goodwen 2x5kws batteries with bollards
Rheem hot water system 125 litres with timer
Roof tiles replaced, treated and coated through Body Corporate
New down pipes and guttering throughout villa
New smoke detector with RCD protection
All barge boards and eves painted throughout complex
Lighting in garage
Fully painted ceiling, doors and frames, walls and wet area
ACCOMMODATION
Open Plan living, kitchen and dining
Two bedrooms
Bathroom with raked ceilings, bath and vanity.
Laundry with dryer, sink and ample B.I. storage
Linen Press
Storeroom
Garage with roller door, presently used as a 'man cave' and workshop.
ATTRIBUTES:
Kitchen with Westinghouse glass top stove
LED lighting throughout
Fully rendered and plastered fascia walls in main area of house
Tiled living, hallway, and wet areas.
Bathroom with raked ceiling, bath, vanity and new exhaust
Powered Patio/Alfresco, with blinds and screens
Fish pond with water feature
Exterior lighting
Reticulated rear garden lawn
Melville Council Rates: $1,808 app P/A
Water Rates: $1,056 app P/A
Strata Levies: $512.65
Disclaimer:
This information is provided for general information purposes only and is based on information provided by the Seller and may be subject to change. No warranty or representation is made as to its accuracy and interested parties should place no reliance on it and should make their own independent enquiries.


Share This Property
Open Times


Email a friend
You must be logged in and have a verified email address to use this feature.
Call Agent
-
Gail HarveyThe Agency Perth