

61B David Street Yokine WA 6060
For Sale From $1.15mil
In a Word: Space
The Space You Didn't Expect. The Lifestyle You'll Love.
Positioned privately at the rear, this is a home that quietly exceeds expectations. Set on 459m², 61B David Street offers a surprising sense of space, with generous proportions, multiple living areas and an outdoor space that feel every bit as usable as the rooms inside.
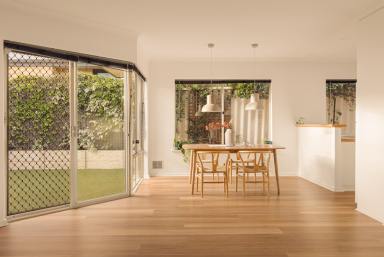
High ceilings enhance the main living area, creating an immediate sense of openness, while the separate lounge gives you that valuable second living space - somewhere to relax, entertain or simply enjoy a little separation from the rest of the home.
The central kitchen sits naturally between the living spaces, with a gas cooktop, ample storage and plenty of room to keep everyday life moving.
The spacious main bedroom has its own walk-in robe and ensuite, while two additional bedrooms both feature built-in robes and are serviced by the second bathroom, creating a practical layout that can easily adapt to changing needs.
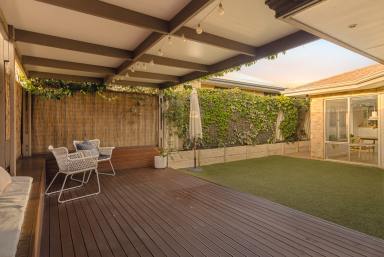
Outside, the decked gazebo creates another genuinely usable living space, with built-in bench seating providing a natural spot to gather, relax or simply enjoy the outdoors.
Practicality is well covered too, with a double garage and storage area, solar panels, evaporative and split-system air conditioning, ceiling fans and automatic reticulation to the gardens.
Despite its private position, local shops, cafés, parks, schools and public transport are all within easy reach, placing you close to everything Yokine has to offer. Being tucked away certainly doesn't mean being out of the way.
The Details that Matter:
- Three bedrooms, two bathrooms
- High ceilings to the main living area
- Separate lounge
- Central kitchen with gas cooktop and ample storage
- Main bedroom with walk-in robe and ensuite
- Built-in robes to additional bedrooms
- Decked gazebo with built-in bench seating
- Double garage with storage area
- Evaporative air conditioning in the lounge room
- Split-system air conditioning and Ceiling fans
- Solar panels
- Automatic reticulated gardens
Why You'll Stay:
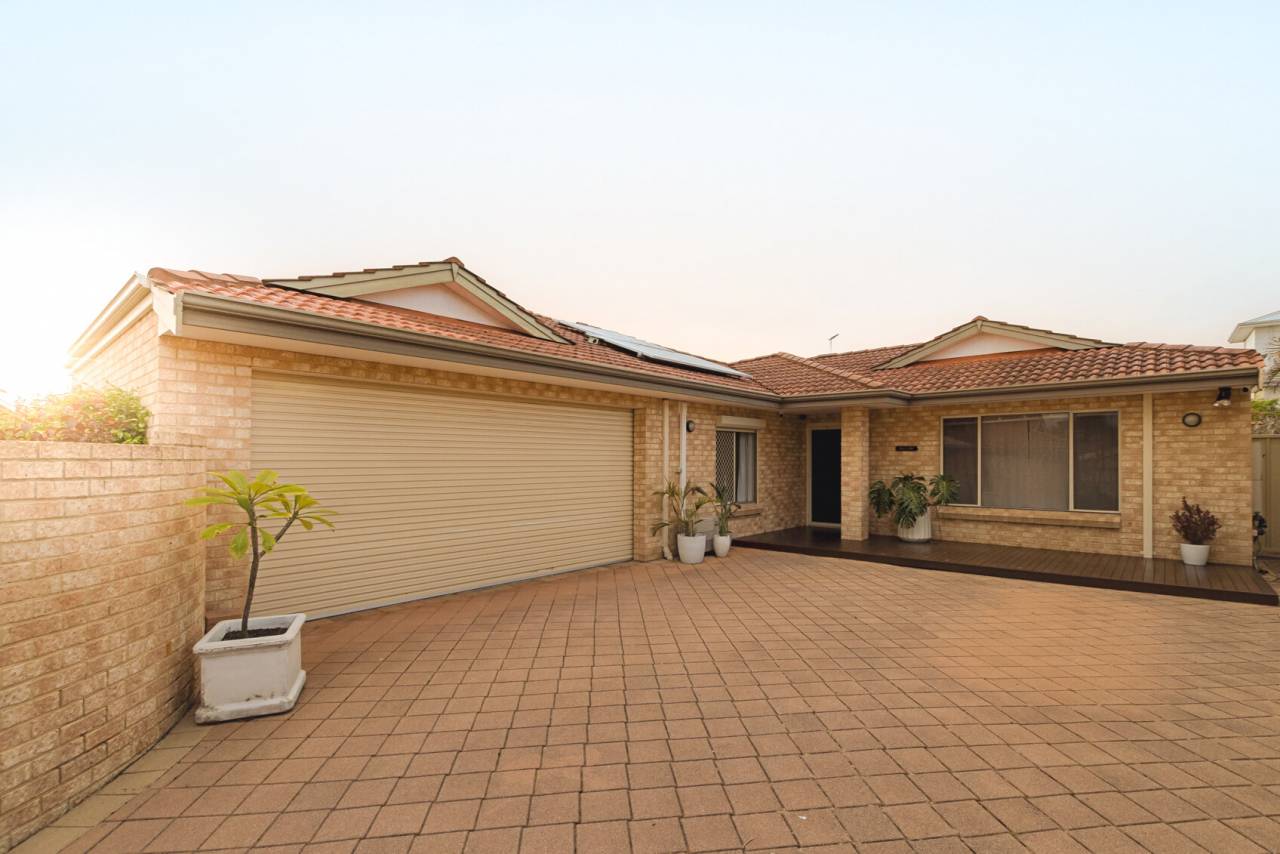
Unassuming from the street and generous where it counts. Behind its private rear position is a home with a surprising sense of space. The proportions are generous, the spaces are genuinely usable and the layout makes everyday living feel easy. Tucked away, yet connected to everything around it, this is a home that simply works.
Water rates: approx $1,269.47 pa
Council rates: approx $2,185.23 pa
Rental Estimate: approx $850 - $900 pw
Year Built: 1999
Disclaimer:
This information is provided for general information purposes only and is based on information provided by the Seller and may be subject to change. No warranty or representation is made as to its accuracy and interested parties should place no reliance on it and should make their own independent enquiries.




Email a friend
You must be logged in and have a verified email address to use this feature.
Call Agent
-
Corey AdamsonThe Agency Perth
Call Agent
-
Paul TonichThe Agency Perth