

81 Sussex Street Maylands WA 6051
Sold $1,300,000
Quiet Street, Walkable to Everything
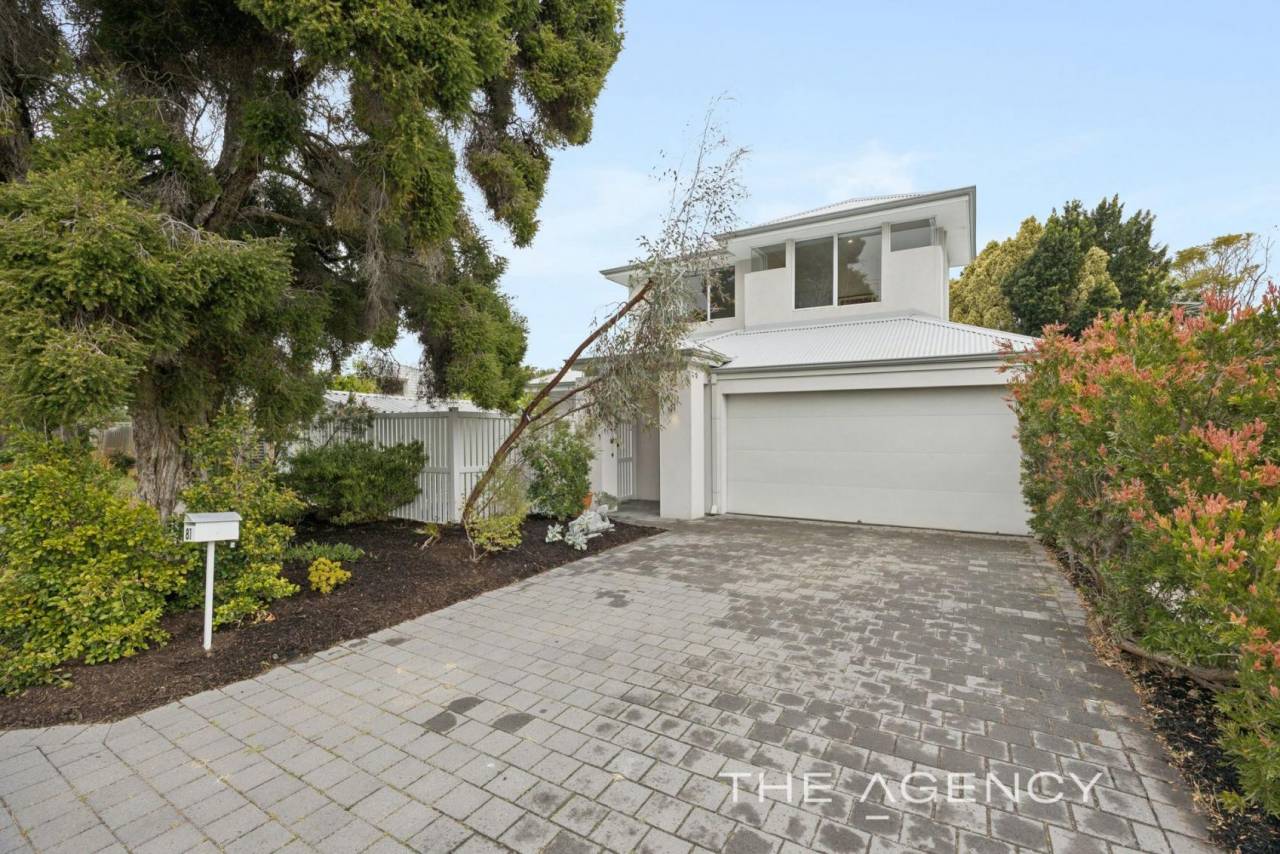
Some homes ask a lot of you: the mowing, the trimming, the never-ending list of jobs. This one asks very little. Built in 2016 and set on a quiet stretch of Sussex Street behind an established, low maintenance front garden, it's a four bedroom home designed for people who'd rather spend their weekends at the café than the hardware store, without giving up an inch of space or storage.
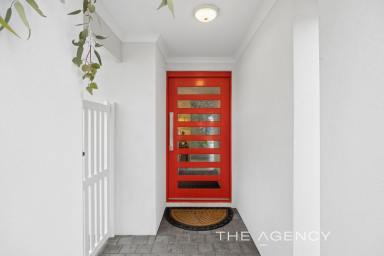
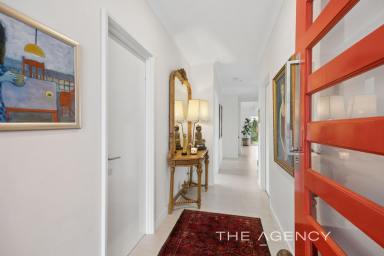
A portico entry opens onto a light-filled ground floor where the kitchen, living and dining areas flow together under high ceilings and downlighting. The kitchen is built around a stone island bench with a double sink and pull-out mixer tap, with sliding doors leading straight out to the undercover alfresco, making indoor-outdoor entertaining effortless. Ducted reverse cycle air conditioning keeps the whole home comfortable regardless of season. The master suite is tucked away on this level too, a private retreat with a walk in robe and its own ensuite, complete with a double vanity and semi-frameless shower, giving parents or downsizers single level privacy from the rest of the household.
Upstairs, high clerestory windows bring in natural light while keeping the street at a comfortable distance, illuminating a second living area and three further bedrooms, all with built in robes. It's a genuine retreat for kids, teenagers or guests, separate from the main hub of the house. Storage has clearly been front of mind throughout: under stair storage, a separate laundry with ample storage, mean the everyday clutter has somewhere to go.
Parking and storage continue outside, with a large double garage plus space for two more vehicles off street, useful for a growing family or visitors. The low maintenance gardens and paved driveway keep upkeep to a minimum, leaving more time for the courtyard and alfresco. It's all set within an easy walk of Maylands train station and the Whatley Crescent café strip, one of Perth's better known stretches of coffee, bakeries and small bars, with local shops close by for the everyday run.
Property Features:
● Modern home built in 2016
● 4 bedrooms, 2 bathrooms
● Double garage plus off street parking for 2 additional vehicles
● Ducted reverse cycle air conditioning throughout
● Open plan kitchen, living and dining with high ceilings
● Stone island bench with double sink and pull-out mixer tap
● Master suite downstairs with walk in robe and ensuite, including double vanity
● Three additional bedrooms upstairs, all with built in robes
● Second living area upstairs with high clerestory windows
● Undercover alfresco with direct access from living area
● Under stair storage, separate laundry with storage, and dedicated store room
● Low maintenance, established front gardens
Location Features:
● Beaufort Street cafés, dining and the Inglewood precinct approximately 400m away
● Maylands strip approximately 1km away
● Coles Inglewood (550m) and Aldi (850m) for everyday shopping
● Meltham Train Station approximately 850m away
● Perth CBD approximately 5.5km, Perth Airport approximately 8km
● Close to Inglewood Primary School (1km), Chisholm Catholic College (1.6km) and John Forrest Secondary School (2.3km)
Council: $2,839.41 p/a
Water: $1,553.30 p/a
Disclaimer:
This information is provided for general information purposes only and is based on information provided by the Seller and may be subject to change. No warranty or representation is made as to its accuracy and interested parties should place no reliance on it and should make their own independent enquiries.




Email a friend
You must be logged in and have a verified email address to use this feature.
Call Agent
-
Isaac PoliniThe Agency Perth
Call Agent
-
Anil SinghThe Agency Perth